Discover the ultimate living experience in this magnificent new construction located in the prestigious Annika Estates community. This 2-story home offers 4 bedrooms and 3 bathrooms, making it perfect for families and those who love to entertain. With 2,225 sqft of living space, this modern and luxurious home features an open floor plan, high ceilings, and abundant natural light that floods the living areas. The gourmet kitchen is a chef's dream with top-of-the-line stainless steel appliances, ample counter space, and a large island. Custom craftsmanship is evident both inside and out, with vaulted ceilings, accented walls, LED lighting throughout, and custom trim work. Come take a look today and experience the best of both worlds with natural beauty and city conveniences.
Sold for $449,451
$449,451
1231 Whistler St, Centerton, AR 72713
4beds
2,225sqft
Single Family Residence
Built in 2023
8,276 Square Feet Lot
$441,300 Zestimate®
$202/sqft
$2,552 Estimated rent
Home value
$441,300
$419,000 - $463,000
$2,552/mo
Zestimate® history
Owner options
List your home for rent
$2,552/mo
Rent Zestimate®
Find your next renter with Zillow Rental Manager. Plus, with online applications, you can quickly screen prospective tenants – for free.
$2,552/mo
Rent Zestimate®
Refinance and save
$2,661/mo
Est. payment
Refinancing to a lower rate could help reduce your monthly payments and save thousands over the life of the loan.
$2,661/mo
Est. payment
Explore your selling options
Work with a Zillow partner agent
Leverage their expertise and Zillow's premium Showcase listings to get your home seen by more buyers.
Get startedList with your own agent
Get your home in front of millions of buyers by listing it on Zillow.
Learn how to do itSell it yourself
Take full control of how buyers see your home on Zillow by listing For Sale by Owner (FSBO).
List your homeWhat's special
Accented wallsCustom trim workAbundant natural lightCustom craftsmanshipGourmet kitchenOpen floor planVaulted ceilings
Zillow last checked:
Listing updated:
Listed by:
Krishna Verma 479-308-8644,
Verma and Associates
Bought with:
Ruby Poole Team
Collier & Associates-Bentonville Branch
Source: ArkansasOne MLS,MLS#: 1248701 Originating MLS: Northwest Arkansas Board of REALTORS MLS
Originating MLS: Northwest Arkansas Board of REALTORS MLSFacts & features
Interior
Bedrooms & bathrooms
- Bedrooms: 4
- Bathrooms: 3
- Full bathrooms: 3
Heating
- Central, Electric
Cooling
- Attic Fan, Central Air, Electric, ENERGY STAR Qualified Equipment
Appliances
- Included: Some Gas Appliances, Convection Oven, Dishwasher, Electric Water Heater, Oven
Features
- Attic, Storage, Window Treatments
- Flooring: Carpet, Ceramic Tile, Luxury Vinyl Plank
- Windows: Blinds
- Has basement: No
- Number of fireplaces: 1
- Fireplace features: Family Room
Interior area
- Total structure area: 2,225
- Total interior livable area: 2,225 sqft
Property
Parking
- Total spaces: 2
- Parking features: Attached, Garage, Asphalt, Garage Door Opener
- Has attached garage: Yes
- Covered spaces: 2
Features
- Levels: Two
- Stories: 2
- Patio & porch: Covered
- Fencing: None
- Waterfront features: None
Lot
- Size: 8,276 Square Feet
- Features: Central Business District, Cleared
Details
- Additional structures: None
- Parcel number: 0607246000
Construction
Type & style
- Home type: SingleFamily
- Property subtype: Single Family Residence
Materials
- Brick
- Foundation: Slab
- Roof: Asphalt,Shingle
Condition
- New construction: Yes
- Year built: 2023
Utilities & green energy
- Sewer: Public Sewer
- Utilities for property: Electricity Available, Natural Gas Available, Sewer Available
Community & HOA
Community
- Features: Near Schools
- Security: Smoke Detector(s)
- Subdivision: Annika Estates Ph Ii-Centerton
Location
- Region: Centerton
Financial & listing details
- Price per square foot: $202/sqft
- Annual tax amount: $400
- Date on market: 6/14/2023
- Cumulative days on market: 10 days
Price history
| Date | Event | Price |
|---|---|---|
| 8/3/2023 | Sold | $449,451$202/sqft |
Source:  ArkansasOne MLS #1248701 Report a problem ArkansasOne MLS #1248701 Report a problem | ||
| 6/15/2023 | Listed for sale | $449,451$202/sqft |
Source: ArkansasOne MLS #1248701 Report a problem | ||
Public tax history
Tax history is unavailable.
Neighborhood: 72713
Nearby homes
- $462,8004 bd3 ba2.2k sqft1240 Whistler St, Centerton, AR 72713Sold
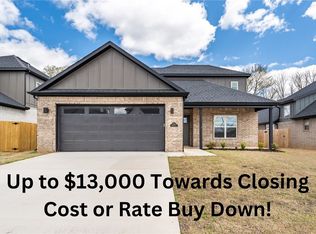
- $496,9204 bd3 ba2.4k sqft1230 Whistler St, Centerton, AR 72713Sold

- $488,2504 bd3 ba2.3k sqft1220 Whistler St, Bentonville, AR 72713Sold
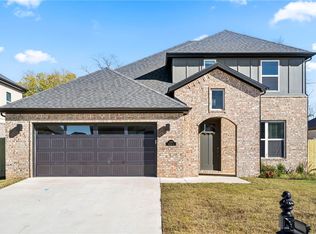
- $---- bd-- ba-- sqft1220 Whistler St, Centerton, AR 72713Off Market
- $511,6804 bd3 ba2.4k sqft1210 Whistler St, Centerton, AR 72713Sold
- $499,3804 bd4 ba2.4k sqft1201 Whistler St, Centerton, AR 72713Sold
- $499,3804 bd4 ba2.4k sqft1221 Whistler St, Centerton, AR 72713Sold
- $469,9004 bd3 ba2.1k sqft1200 Whistler St, Bentonville, AR 72713Sold
Nearby schools
GreatSchools rating
- 8/10Vaughn ElementaryGrades: K-4Distance: 3.6 mi
- 9/10Grimsley Junior High SchoolGrades: 7-8Distance: 3.6 mi
- 9/10Bentonville West High SchoolGrades: 9-12Distance: 3.6 mi
Schools provided by the listing agent
- District: Bentonville
Source: ArkansasOne MLS. This data may not be complete. We recommend contacting the local school district to confirm school assignments for this home.


Get pre-qualified for a loan
At Zillow Home Loans, we can pre-qualify you in as little as 5 minutes with no impact to your credit score.An equal housing lender. NMLS #10287.
Sell for more on Zillow
Get a Zillow Showcase℠ listing at no additional cost and you could sell for .
$441,300
2% more
+$8,826
With Zillow Showcase(estimated)
$450,126
- Arkansas
- Benton County
- Bentonville
- 72713
- 1231 Whistler St
Nearby cities
Nearby neighborhoods
Nearby zip codes
Other Bentonville Topics
