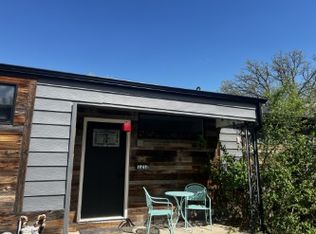
Welcome home to this beautifully updated and uniquely spacious 2-story home on a lovely tree-lined street with perfect ADU potential! Gleaming hardwood floors and loads of natural light greet you as you enter this well-loved abode. This home lives large with one spacious room flowing beautifully to the next creating a wonderful flow! The open-concept kitchen is the true heart of the home offering exposed brick, SS appliances, butcher block counters, subway tile backsplash, open shelving, and incredible storage. Enjoy 4 generous bedrooms and 2 full bathrooms on the main level including the private primary bedroom that is adjacent to a smaller bedroom and could be easily transformed into the walk-in closet of your dreams! The generous back, family room addition offers loads of light with many windows and french doors leading to the shady backyard, perfect for indoor/outdoor living on warm Colorado evenings! Upstairs you will find the finished loft that could also be your primary suite offering a massive walk-in closet with perfect built-ins and a private bath (just below it) that has been beautifully updated featuring new vanity, designer tile and fixtures, and a stunning glass-enclosed shower! Outside you will find a spacious yard with plenty of room to run, a concrete patio ready for your outdoor dining set, wonderful planter boxes ready for your tomato plants, and a spectacular 3-CAR GARAGE offering incredible potential to be transformed into your ADU! This central location cannot be beat with many parks and amenities nearby including the Lowry Town Center, Lowry Sports Complex, Fiction Beer Company, and so much more! Upgrades include: new roof above the back addition, double pane windows, new carpeting, and new interior paint, and don't forget that fabulous 3-car garage!
Sold for $580,000
Zillow last checked:
Listing updated:
Bought with:
James Button, 100028708
Keller Williams Integrity Real Estate LLC
Source: REcolorado as distributed by MLS GRID,MLS#: 5588438
Price history
| Date | Event | Price |
|---|---|---|
| 9/18/2024 | Sold | $580,000-0.9%$383/sqft |
Source:  REcolorado as distributed by MLS GRID #5588438 Report a problem REcolorado as distributed by MLS GRID #5588438 Report a problem | ||
| 8/14/2024 | Pending sale | $585,000$386/sqft |
Source: REcolorado as distributed by MLS GRID #5588438 Report a problem | ||
| 7/18/2024 | Price change | $585,000-2.3%$386/sqft |
Source: REcolorado as distributed by MLS GRID #5588438 Report a problem | ||
| 6/27/2024 | Listed for sale | $599,000+22.2%$395/sqft |
Source: REcolorado as distributed by MLS GRID #5588438 Report a problem | ||
| 7/9/2021 | Sold | $490,000+25.7%$323/sqft |
Source: Public Record Report a problem | ||
| 10/30/2019 | Sold | $389,900$257/sqft |
Source: HomeSmart Intl Solds #2455666_80220 Report a problem | ||
| 10/30/2019 | Listed for sale | $389,900$257/sqft |
Source: HomeSmart Cherry Creek #2455666 Report a problem | ||
| 9/29/2019 | Pending sale | $389,900$257/sqft |
Source: HomeSmart Cherry Creek #2455666 Report a problem | ||
| 9/26/2019 | Price change | $389,900-2.5%$257/sqft |
Source: HomeSmart Cherry Creek #2455666 Report a problem | ||
| 8/27/2019 | Price change | $399,900-3.6%$264/sqft |
Source: HomeSmart Cherry Creek #2455666 Report a problem | ||
| 8/9/2019 | Listed for sale | $415,000$274/sqft |
Source: HomeSmart Cherry Creek #2455666 Report a problem | ||
| 7/9/2019 | Listing removed | $415,000$274/sqft |
Source: RE/MAX of Boulder, Inc #876835 Report a problem | ||
| 5/8/2019 | Price change | $415,000-2.4%$274/sqft |
Source: RE/MAX of Boulder #4733573 Report a problem | ||
| 4/27/2019 | Price change | $425,000-4.5%$281/sqft |
Source: RE/MAX of Boulder #4733573 Report a problem | ||
| 4/13/2019 | Price change | $445,000-3.2%$294/sqft |
Source: RE/MAX of Boulder #4733573 Report a problem | ||
| 4/4/2019 | Listed for sale | $459,900+48.8%$304/sqft |
Source: RE/MAX of Boulder #4733573 Report a problem | ||
| 3/27/2015 | Sold | $309,000+3%$204/sqft |
Source: Public Record Report a problem | ||
| 2/14/2015 | Listed for sale | $300,000+100.1%$198/sqft |
Source: 8Z Real Estate #4494121 Report a problem | ||
| 6/21/2011 | Listing removed | $149,900+36.3%$99/sqft |
Source: Public Realty Company #906241 Report a problem | ||
| 9/24/2010 | Sold | $109,998-26.6%$73/sqft |
Source: Public Record Report a problem | ||
| 6/18/2010 | Price change | $149,900-7.8%$99/sqft |
Source: RE/MAX Masters, Inc. #897369 Report a problem | ||
| 5/18/2010 | Price change | $162,500-8.1%$107/sqft |
Source: foreclosure.com Report a problem | ||
| 3/27/2010 | Price change | $176,900+2%$117/sqft |
Source: foreclosure.com Report a problem | ||
| 3/14/2010 | Price change | $173,400-24.9%$114/sqft |
Source: foreclosure.com Report a problem | ||
| 3/6/2010 | Listed for sale | -- |
Source: foreclosure.com Report a problem | ||
| 5/6/2009 | Listing removed | $231,000$152/sqft |
Source: Postlets Report a problem | ||
| 4/6/2009 | Listed for sale | $231,000+58.2%$152/sqft |
Source: Postlets Report a problem | ||
| 5/14/2007 | Sold | $146,000+21.7%$96/sqft |
Source: Public Record Report a problem | ||
| 12/9/1998 | Sold | $120,000+100%$79/sqft |
Source: Public Record Report a problem | ||
| 7/19/1996 | Sold | $60,000$40/sqft |
Source: Public Record Report a problem | ||


Get a cash offer in 3 minutes
Find out how much your home could sell for in as little as 3 minutes with a no-obligation cash offer.
Estimated market value
$545,400
