Welcome to 1234 Willow Street, a charming Denver home offering comfortable living, valuable outdoor space, and plenty of potential. With 712 square feet of thoughtfully designed living space, this home provides an inviting setting ready to make your own.
Situated on a generous 6,250-square-foot lot, the property offers ample outdoor space for gardening, entertaining, pets, or simply enjoying Colorado’s beautiful seasons. The lot may also offer possibilities for future improvements, subject to applicable zoning and City of Denver requirements.
This property may qualify for a preferred lender’s Community Reinvestment Act (CRA) program, offering a lender credit of up to 1.75% of the loan amount, not to exceed $7,000, toward eligible closing costs, pre-paids, or an interest-rate buydown. Eligibility and program terms apply. Contact the listing agent for additional details.
Whether you’re looking for your first home, a manageable Denver residence, or a property you can personalize over time, 1234 Willow Street offers a wonderful combination of simplicity, outdoor space, and potential.
Walking distance to CommonGround Golf Course
Approximately 7 minutes to Stanley Marketplace or Lowry Town Center. A wonderful opportunity to enjoy a convenient location with shopping, dining, recreation, and neighborhood amenities nearby.
For sale
Price cut: $30K (10/1)
$320,000
1234 Willow Street, Denver, CO 80220
1beds
712sqft
Single Family Residence
Built in 1925
6,250 Square Feet Lot
$315,800 Zestimate®
$449/sqft
$-- HOA
What's special
- 26 days
- 502
- 48
Zillow last checked:
Listing updated:
Listed by:
Maria Hambrick 303-562-6508,
Compass - Denver
Source: REcolorado as distributed by MLS GRID,MLS#: 9891507
Facts & features
Interior
Bedrooms & bathrooms
- Bedrooms: 1
- Bathrooms: 1
- Full bathrooms: 1
- Main level bathrooms: 1
- Main level bedrooms: 1
Bedroom
- Level: Main
Bathroom
- Level: Main
Dining room
- Level: Main
Kitchen
- Level: Main
Living room
- Level: Main
Heating
- Forced Air
Cooling
- Attic Fan
Appliances
- Included: Dryer, Range, Refrigerator, Washer
Features
- Kitchen Island, No Stairs, Solid Surface Counters, Wired for Data
- Flooring: Wood
- Windows: Double Pane Windows
- Basement: Cellar,Partial,Unfinished
Interior area
- Total structure area: 712
- Total interior livable area: 712 sqft
- Finished area above ground: 712
- Finished area below ground: 0
Video & virtual tour
Property
Parking
- Total spaces: 1
- Parking features: Garage
- Garage spaces: 1
Features
- Levels: One
- Stories: 1
- Entry location: Ground
- Patio & porch: Covered
- Exterior features: Garden, Private Yard, Rain Gutters
- Fencing: Full
Lot
- Size: 6,250 Square Feet
- Features: Landscaped, Level, Many Trees
- Residential vegetation: Grassed
Details
- Parcel number: 604119007
- Zoning: E-SU-DX
- Special conditions: Standard
Construction
Type & style
- Home type: SingleFamily
- Property subtype: Single Family Residence
Materials
- Frame
- Foundation: Slab
- Roof: Composition
Condition
- Updated/Remodeled
- Year built: 1925
Utilities & green energy
- Electric: 110V, 220 Volts
- Sewer: Public Sewer
- Water: Public
- Utilities for property: Electricity Connected, Natural Gas Connected
Community & HOA
Community
- Security: Security System, Smoke Detector(s)
- Subdivision: Stouts Colfax
HOA
- Has HOA: No
Location
- Region: Denver
Financial & listing details
- Price per square foot: $449/sqft
- Tax assessed value: $420,900
- Annual tax amount: $2,270
- Date on market: 9/24/2026
- Listing terms: Cash,Conventional,FHA,VA Loan
- Exclusions: Staging Items.
- Ownership: Estate
- Electric utility on property: Yes
- Road surface type: Paved
Estimated market value
$315,800
$300,000 - $332,000
$1,452/mo
Price history
| Date | Event | Price |
|---|---|---|
| 10/1/2026 | Price change | $320,000-8.6%$449/sqft |
Source:  REcolorado as distributed by MLS GRID #9891507 Report a problem REcolorado as distributed by MLS GRID #9891507 Report a problem | ||
| 9/24/2026 | Listed for sale | $350,000+268.4%$492/sqft |
Source: REcolorado as distributed by MLS GRID #9891507 Report a problem | ||
| 8/26/1999 | Sold | $95,000+91.9%$133/sqft |
Source: Public Record Report a problem | ||
| 6/21/1996 | Sold | $49,500$70/sqft |
Source: Public Record Report a problem | ||
Public tax history
| Year | Property taxes | Tax assessment |
|---|---|---|
| 2025 | $2,016 +2.2% | $29,670 +16.6% |
| 2024 | $1,972 +7.4% | $25,450 -10.4% |
| 2023 | $1,836 +3.6% | $28,400 +23% |
| 2022 | $1,772 +14.8% | $23,090 -2.8% |
| 2021 | $1,544 +2.9% | $23,750 +14.1% |
| 2020 | $1,501 +29.1% | $20,814 -0.7% |
| 2019 | $1,163 | $20,959 +39.4% |
| 2018 | $1,163 +0.3% | $15,030 |
| 2017 | $1,159 +24.3% | $15,030 +25.9% |
| 2016 | $933 +54.3% | $11,940 |
| 2015 | $605 0% | $11,940 +64% |
| 2014 | $605 -4.6% | $7,280 |
| 2013 | $634 +17.9% | $7,280 -3.4% |
| 2012 | $538 -19.4% | $7,540 |
| 2011 | $667 +2.2% | $7,540 -24.8% |
| 2010 | $653 -8.1% | $10,020 |
| 2009 | $711 -0.2% | $10,020 -5.8% |
| 2008 | $712 -2.4% | $10,640 |
| 2007 | $729 +1.1% | $10,640 -2.3% |
| 2006 | $721 +4.8% | $10,890 |
| 2005 | $688 +15.8% | $10,890 -0.8% |
| 2003 | $594 +1.9% | $10,980 +10.7% |
| 2002 | $583 | $9,920 +29% |
| 2001 | -- | $7,690 |
Find assessor info on the county website
Monthly payment
Est. payment
Payment breakdown
Explore the cost of this home by adjusting the details. Changes won't be saved.Climate risks
Neighborhood: East Colfax
Nearby schools
Schools provided by the listing agent
- Elementary: Place Bridge Academy
- Middle: Place Bridge Academy
- High: George Washington
- District: Denver 1
Source: REcolorado as distributed by MLS GRID. This data may not be complete. We recommend contacting the local school district to confirm school assignments for this home.


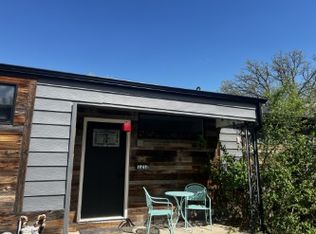
Similar homes
- $--2 bd1 ba751 sqft1371 Willow St, Denver, CO 80220Auction
 Auction.com 2
 - $319,0002 bd1 ba926 sqft1534 Tamarac Street, Denver, CO 80220For Sale
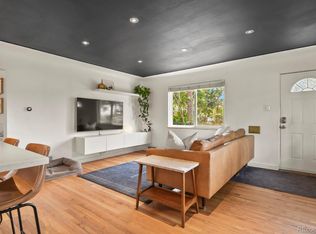
 MLS ID #6856241, Kevin Jochem, HomeSmart. REcolorado as distributed by MLS GRID
 - $300,0002 bd1 ba639 sqft1565 Xanthia Street, Denver, CO 80220For Sale
 MLS ID #5242300, Boris Klein, A+ Life's Agency. REcolorado as distributed by MLS GRID
 - $364,0002 bd1 ba750 sqft1272 Ulster Street, Denver, CO 80220For Sale
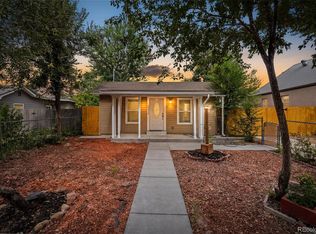 MLS ID #7395267, Cinthia Martinez, Berkshire Hathaway HomeServices Colorado Real Estate, LLC - Brighton. REcolorado as distributed by MLS GRID
 - $349,9002 bd1 ba568 sqft1110 Quince Street, Denver, CO 80220For SaleMLS ID #5404131, Clifford Hancock, RE/MAX Professionals. REcolorado as distributed by MLS GRID
- $369,9002 bd1 ba750 sqft1441 Verbena Street, Denver, CO 80220For SaleMLS ID #4961957, Hunter Hinson, Keller Williams Realty Downtown LLC. REcolorado as distributed by MLS GRID
- $340,0002 bd2 ba1k sqft8200 E 8th Avenue #6101, Denver, CO 80230For SaleMLS ID #4072939, Thaine Swanson, Century 21 Altitude Real Estate, LLC. REcolorado as distributed by MLS GRID
- $369,9002 bd1 ba774 sqft1558 Spruce Street, Denver, CO 80220For SaleMLS ID #5469614, Dylan Eggers, What's Next-Realty. REcolorado as distributed by MLS GRID
- $375,0002 bd1 ba1k sqft1425 Wabash Street, Denver, CO 80220For SaleMLS ID #8555159, Bianka Gutierrez, Orchard Brokerage LLC. REcolorado as distributed by MLS GRID
- $278,0002 bd1 ba969 sqft1429 Uinta Street, Denver, CO 80220For SaleMLS ID #6102582, Tania Carter, Keller Williams DTC. REcolorado as distributed by MLS GRID
- $360,0002 bd1 ba778 sqft1783 Ulster Street, Denver, CO 80220For SaleMLS ID #2544671, Paul Aragon, Aragon Realty Group. REcolorado as distributed by MLS GRID
- $390,0002 bd1 ba855 sqft1794 Verbena Street, Denver, CO 80220For SaleMLS ID #2131387, Karen Miller, RE/MAX Professionals. REcolorado as distributed by MLS GRID
- $256,0002 bd1 ba624 sqft1435 UINTA Street, Denver, CO 80220For SaleMLS ID #2597278, Tania Carter, Keller Williams DTC. REcolorado as distributed by MLS GRID
- $329,5002 bd1 ba720 sqft1785 Del Mar Parkway, Aurora, CO 80010For SaleMLS ID #5606290, Tamara Whelpley, EXIT Realty DTC, Cherry Creek, Pikes Peak.. REcolorado as distributed by MLS GRID
- $399,9002 bd1 ba965 sqft1336 Syracuse Street, Denver, CO 80220For SaleMLS ID #8199137, Kathleen Haas, Colorado Realty 4 Less, LLC. REcolorado as distributed by MLS GRID
- $370,0002 bd1 ba767 sqft1055 Krameria Street, Denver, CO 80220For SaleMLS ID #5666074, Charlie Marshall, HomeSmart. REcolorado as distributed by MLS GRID
- $250,0001 bd1 ba562 sqft1525 Xenia Street, Denver, CO 80220For SaleMLS ID #3553134, Ricardo Garcia, Keller Williams Preferred Realty. REcolorado as distributed by MLS GRID
