Skip main navigation
Off market
  • $614,400

    12200 Crestwood Ave S, Brandywine, MD 20613

    5beds
    4baths
    2,784sqft
    SingleFamily
    Built in 2003
    0.66 Acres Lot
    $614,400 Zestimate®
    $221/sqft
    $4,265 Estimated rent

    Home value

    $614,400

    $584,000 - $645,000

    $4,265/mo

    Zestimate® history
    Loading
    Loading...

    Owner options

    List your home for rent

    $4,265/mo

    Rent Zestimate®

    Find your next renter with Zillow Rental Manager. Plus, with online applications, you can quickly screen prospective tenants – for free.

    Learn more

    $4,265/mo

    Rent Zestimate®

    Refinance and save

    $3,889/mo

    Est. payment

    Refinancing to a lower rate could help reduce your monthly payments and save thousands over the life of the loan.

    See today's rates

    $3,889/mo

    Est. payment

    Explore your selling options

    Work with a Zillow partner agent

    Leverage their expertise and Zillow's premium Showcase listings to get your home seen by more buyers.

    Get started

    List with your own agent

    Get your home in front of millions of buyers by listing it on Zillow.

    Learn how to do it

    Sell it yourself

    Take full control of how buyers see your home on Zillow by listing For Sale by Owner (FSBO).

    List your home

    What's special

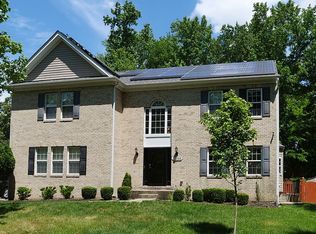
    Don't miss your opportunity to become the owner of this fabulous Smart-home located in the affluent neighborhood of Clinton Acres. Wood flooring welcomes you into the home and flows throughout the upper levels of the home. The foyer provides quick access to the tasteful guest bath and leads directly into the open formal living and dining areas. The formal dining room is spacious enough for holiday gatherings yet has an intimacy that is perfect for a special dinner for two. The wood floors continue into the kitchen, offering many modern luxuries, including recessed lighting, a generous island, and fashionable granite. The open kitchen design extends into the bright stepdown family room. The rare main level bedroom is nestled in the rear of the large pantry, and the expansive laundry room is also located on this floor. The first level stairs lead upward to an exclusive level for a bedroom ideal for guests; with a turn, the hardwood staircase continues to the top level where the remaining three bedrooms and two full bathrooms are located. The Owners suite also features hardwood floors and a zen-ful bathroom with tile floors, a soaking tub, a stylish double basin sink, and a water closet. The basement stairs lead to a pleasantly carpeted space constructed with entertaining in mind. There is also theatre room on the lower level that has ample room for immersive group movie viewing or playing games, leading to the bonus room used as a virtual office or classroom. The recreation area holds the space for endless uses, along with a full bathroom. This fantastic home is protected by a Vivant smart home system and is energy smart with solar panels. Enjoy outdoor dining on the ground-level deck and endulge in the oppulence of the backyard space. The expansive manicured lawn is equipped with an inground sprinkler system, and the yard is bordered by fencing and trees. This is your chance to enjoy all of the qualities of a newer home along with all of the benefits of living in an established neighborhood without HOA fees. Call Yulonda for an inperson or virtual tour.

    This property is not currently displayed as for sale or rent on Zillow. This may be different from what's on other websites or public sources.

    Facts & features

    Interior

    Bedrooms & bathrooms
    • Bedrooms: 5
    • Bathrooms: 4
    Heating
    • Other
    Features
    • Basement: Partially finished
    • Has fireplace: Yes
    Interior area
    • Total interior livable area: 2,784 sqft

    Property

    Parking
    • Parking features: Garage - Attached
    Features
    • Exterior features: Other
    Lot
    • Size: 0.66 Acres
    Details
    • Parcel number: 113374659

    Construction

    Type & style
    • Home type: SingleFamily
    • Architectural style: Conventional
    Materials
    • Frame
    • Roof: Shake / Shingle
    Condition
    • Year built: 2003

    Community & HOA

    Location
    • Region: Brandywine

    Financial & listing details

    • Price per square foot: $221/sqft
    • Tax assessed value: $507,600
    • Annual tax amount: $7,943

    Price history

    DateEventPrice
    7/1/2021Sold$525,000+7.1%$189/sqft
    Source: Public Record Report a problem
    5/6/2021Listed for sale$490,000+62.8%$176/sqft
    Source: HomeSmart #MDPG603178 Report a problem
    9/25/2003Sold$301,066$108/sqft
    Source: Public Record Report a problem

    Public tax history

    YearProperty taxesTax assessment
    2025$7,943 +52.9%$507,600 +8.7%
    2024$5,194 +9.5%$467,067 +9.5%
    2023$4,743 +10.5%$426,533 +10.5%
    2022$4,292 +3.4%$386,000 +3.4%
    2021$4,151 +3.5%$373,300 +3.5%
    2020$4,010 -19.1%$360,600 +8.1%
    2019$4,958 $333,667
    2018$4,958 +4.5%$333,667 +4.5%
    2017$4,747 +0.4%$319,433 +4.7%
    2016$4,730 $305,200
    2015$4,730 $305,200
    2014$4,730 $305,200 -0.4%
    2013-- $306,300
    2012-- $306,300
    2011-- $306,300 -33.4%
    2010-- $460,050 +10%
    2009-- $418,130 +11.1%
    2008-- $376,210 +12.5%
    2007-- $334,290 +7.1%
    2006-- $312,112 +7.6%
    2005-- $289,936 +8.3%
    2004-- $267,760 +2157.7%
    2003-- $11,860
    2002-- $11,860
    2001-- $11,860
    Find assessor info on the county website

    Neighborhood: 20613

    Nearby schools

    GreatSchools rating
    Get a cash offer in 3 minutes
    Find out how much your home could sell for in as little as 3 minutes with a no-obligation cash offer.
    Estimated market value
    $614,400
    Get a cash offer in 3 minutes
    Find out how much your home could sell for in as little as 3 minutes with a no-obligation cash offer.
    Estimated market value
    $614,400