Skip main navigation
Off market
  • $626,600

    12202 Crestwood Ave S, Brandywine, MD 20613

    4beds
    3,168sqft
    SingleFamily
    Built in 2003
    0.56 Acres Lot
    $626,600 Zestimate®
    $198/sqft
    $4,309 Estimated rent

    Home value

    $626,600

    $595,000 - $658,000

    $4,309/mo

    Zestimate® history
    Loading
    Loading...

    Owner options

    List your home for rent

    $4,309/mo

    Rent Zestimate®

    Find your next renter with Zillow Rental Manager. Plus, with online applications, you can quickly screen prospective tenants – for free.

    Learn more

    $4,309/mo

    Rent Zestimate®

    Refinance and save

    $4,020/mo

    Est. payment

    Refinancing to a lower rate could help reduce your monthly payments and save thousands over the life of the loan.

    See today's rates

    $4,020/mo

    Est. payment

    Explore your selling options

    Work with a Zillow partner agent

    Leverage their expertise and Zillow's premium Showcase listings to get your home seen by more buyers.

    Get started

    List with your own agent

    Get your home in front of millions of buyers by listing it on Zillow.

    Learn how to do it

    Sell it yourself

    Take full control of how buyers see your home on Zillow by listing For Sale by Owner (FSBO).

    List your home

    What's special

    Need space? Feeling crowded? This **Spacious Retreat** has it all and is ready for the new owner. This 4 Bedroom / 4 Bath Masterpiece boost a**Split Upper Level Sleeping Quarters** with a **Generously Spaced Owner's Suite w/2-large walk-in closets** in one wing and the remaining three bedrooms in the other wing. The lower level is finished with space for a **Gym, Movie Room, a Fully Wired Office**storage and a half bath. On the main level, while cooking dinner in your **New Gourmet Eat-In-Kitchen w/ all Stainless Steel Appliances** you can watch your favorite movie or cooking show, while over seeing the kids in the **Spacious Family Room w/Gas Fire Place**. This home allows you to engage your family without crowding them. Rather you want to continue to home-school, work from home or just entertain a little more, your new home has the space to accommodate your family's needs. The **Formal Dining Room** is separated by Pillars leading to the **Formal Living Room**where family can sit together and talk about the day, have family meetings or just enjoy Sunday dinner. Your main level finishes with a **Laundry Room w/closet**and space enough to serve as a mudroom to the **2 car garage**Your yard has an **Inground Sprinkler System** a **fenced in back yard**a **Deck that opens to a Bricked Patio** and lots of space for kids to play and out door entertainment**Parking accommodations for 10 or more cars** Your new **Solar Efficient** home is ready made for your family fun and entertaining. You will be local to shopping, entertainment, restaurants and in close proximity to Wash, DC, and VA, 495/95, and 301. Your new home is waiting on you! PLEASE WEAR MASK AND USE HAND SANTIZER

    This property is off market, which means it's not currently listed for sale or rent on Zillow. This may be different from what's available on other websites or public sources.
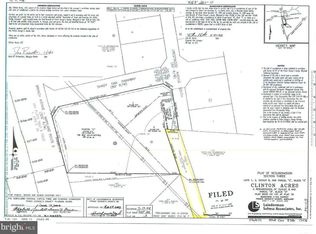
    Facts & features

    Interior

    Bedrooms & bathrooms
    • Bedrooms: 4
    • Bathrooms: 4
    • Full bathrooms: 2
    • 1/2 bathrooms: 2
    Heating
    • Forced air, Other, Gas, Solar
    Cooling
    • Solar
    Appliances
    • Included: Dishwasher, Garbage disposal, Microwave, Range / Oven, Refrigerator
    Features
    • Flooring: Carpet, Hardwood, Laminate, Linoleum / Vinyl
    • Basement: Finished
    • Has fireplace: Yes
    Interior area
    • Total interior livable area: 3,168 sqft

    Property

    Parking
    • Total spaces: 10
    • Parking features: Garage - Attached
    Features
    • Exterior features: Other, Vinyl, Brick
    Lot
    • Size: 0.56 Acres
    Details
    • Parcel number: 113374667

    Construction

    Type & style
    • Home type: SingleFamily
    • Architectural style: Conventional
    Materials
    • Frame
    • Roof: Shake / Shingle
    Condition
    • Year built: 2003

    Community & HOA

    HOA
    • Has HOA: Yes
    • HOA fee: $25 monthly
    Location
    • Region: Brandywine

    Financial & listing details

    • Price per square foot: $198/sqft
    • Tax assessed value: $564,900
    • Annual tax amount: $8,020

    Price history

    DateEventPrice
    7/26/2021Sold$535,000+63.2%$169/sqft
    Source: Bright MLS #MDPG607098 Report a problem
    9/25/2003Sold$327,719$103/sqft
    Source: Public Record Report a problem

    Public tax history

    YearProperty taxesTax assessment
    2025$8,020 +38%$564,900 +8.1%
    2024$5,810 +8.8%$522,467 +8.8%
    2023$5,338 +9.7%$480,033 +9.7%
    2022$4,866 +3.5%$437,600 +3.5%
    2021$4,704 +3.6%$423,000 +3.6%
    2020$4,541 -17.7%$408,400 +9.9%
    2019$5,520 $371,467
    2018$5,520 +6.4%$371,467 +6.4%
    2017$5,188 +4.5%$349,133 +6.8%
    2016$4,963 $326,800 +0.3%
    2015$4,963 $325,700 +0.3%
    2014$4,963 $324,600 +0.3%
    2013-- $323,500
    2012-- $323,500
    2011-- $323,500 -34%
    2010-- $490,440 +11.8%
    2009-- $438,630 +13.4%
    2008-- $386,820 +15.5%
    2007-- $335,010 +7.2%
    2006-- $312,422 +7.8%
    2005-- $289,836 +8.5%
    2004-- $267,250 +2172.5%
    2003-- $11,760
    2002-- $11,760
    2001-- $11,760
    Find assessor info on the county website

    Neighborhood: 20613

    Nearby schools

    GreatSchools rating
    Get a cash offer in 3 minutes
    Find out how much your home could sell for in as little as 3 minutes with a no-obligation cash offer.
    Estimated market value
    $626,600
    Get a cash offer in 3 minutes
    Find out how much your home could sell for in as little as 3 minutes with a no-obligation cash offer.
    Estimated market value
    $626,600