Skip main navigation
Off market
  • $590,600

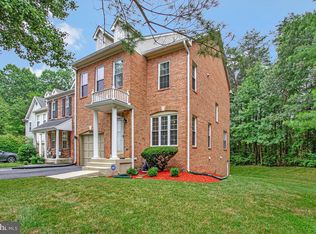
    12200 Quintette Ln, Bowie, MD 20720

    3beds
    3,497sqft
    SingleFamily
    Built in 1995
    5,462 Square Feet Lot
    $590,600 Zestimate®
    $169/sqft
    $3,854 Estimated rent

    Home value

    $590,600

    $561,000 - $620,000

    $3,854/mo

    Zestimate® history
    Loading
    Loading...

    Owner options

    List your home for rent

    $3,854/mo

    Rent Zestimate®

    Find your next renter with Zillow Rental Manager. Plus, with online applications, you can quickly screen prospective tenants – for free.

    Learn more

    $3,854/mo

    Rent Zestimate®

    Refinance and save

    $3,765/mo

    Est. payment

    Refinancing to a lower rate could help reduce your monthly payments and save thousands over the life of the loan.

    See today's rates

    $3,765/mo

    Est. payment

    Explore your selling options

    Work with a Zillow partner agent

    Leverage their expertise and Zillow's premium Showcase listings to get your home seen by more buyers.

    Get started

    List with your own agent

    Get your home in front of millions of buyers by listing it on Zillow.

    Learn how to do it

    Sell it yourself

    Take full control of how buyers see your home on Zillow by listing For Sale by Owner (FSBO).

    List your home

    What's special

    BACK ON MARKET!! Now is your chance to own the most unique 3 bedroom 4 bath home in beautiful Northridge! Two key pad entries lead into a stunning oak foyer, a spacious and recently upgraded kitchen with beautiful granite counters, tile floors, newer appliances, gas cooking, a sunny breakfast space with matching dinette set and counter stools! Custom wood blinds and valances coordinate with room to give it a designer feel! Breathtaking Palladium windows in the main living area with views that invite nature in! Main level ½ bath, separate formal dining area, and soaring ceilings in the picturesque Sunroom! Sliding doors lead to the yard where you can add a deck for outside entertainment! This space is also surround sound ready! A lofted stairway leads to the upper level which has two additional bedrooms; one with a walk-in closet, a separate laundry area that includes a washer and dryer and a full bath! Custom blinds, shades and window treatments throughout! Private entry to the Master Bedroom retreat features a 5th level loft Ensuite with jetted tub and customized walk-in closets, double vanities and a water closet! But wait, there's more!! Two stunning gas fireplaces; one in the main living area and one in the fully finished lower level which boasts an exercise room complete with Precor equipment, a media area, another full bath, two closets and a huge storage room! Need an office? Easily partition this huge space or convert the storage room! Walkout basement too! Upgraded carpeting was just steam cleaned 7/28, non-pet, non-smoking environment, top of the line Carrier Infinity dual zoned heat/air system with whole house air filtration and humidifier, water purification system, lifetime B-Dry guarantee, in-ground lawn sprinklers, complete security system, and a maintenance free exterior! The premium end lot adjoins walking trails, a gorgeous lake, and picnic areas! 1 car attached garage with plenty of nearby overflow community parking! Super low HOA fees include trash, commons area maintenance, membership to pool and unlimited access to all other amenities such as tennis courts, barbecues, picnic spots and playgrounds! Meticulously cared for, not a stitch out of place! Just inspected, radon free, above list price appraisal and ready to move in! Pre-Qualified, SERIOUS BUYERS ONLY for settlement in 30 days! If you are ready to buy please schedule a showing with your agent today before this home is gone!

    This property is off market, which means it's not currently listed for sale or rent on Zillow. This may be different from what's available on other websites or public sources.
    Facts & features

    Interior

    Bedrooms & bathrooms
    • Bedrooms: 3
    • Bathrooms: 4
    • Full bathrooms: 3
    • 1/2 bathrooms: 1
    Heating
    • Forced air, Gas, Other
    Cooling
    • Central
    Appliances
    • Included: Dishwasher, Dryer, Garbage disposal, Range / Oven, Refrigerator, Washer
    Features
    • Flooring: Tile, Carpet, Hardwood, Linoleum / Vinyl
    • Basement: Finished
    • Has fireplace: Yes
    Interior area
    • Total interior livable area: 3,497 sqft

    Property

    Parking
    • Total spaces: 1
    • Parking features: Garage - Attached, Off-street, On-street
    Features
    • Exterior features: Vinyl
    Lot
    • Size: 5,462 Square Feet
    • Topography: Level
    Details
    • Parcel number: 141601525

    Construction

    Type & style
    • Home type: SingleFamily
    • Architectural style: Conventional
    Materials
    • Frame
    • Roof: Composition
    Condition
    • Year built: 1995

    Community & HOA

    HOA
    • Has HOA: Yes
    • HOA fee: $55 monthly
    Location
    • Region: Bowie

    Financial & listing details

    • Price per square foot: $169/sqft
    • Tax assessed value: $477,200
    • Annual tax amount: $8,057

    Price history

    DateEventPrice
    4/17/2023Sold$540,000+2.9%$154/sqft
    Source: Bright MLS #MDPG2071314 Report a problem
    3/8/2023Pending sale$525,000$150/sqft
    Source: Bright MLS #MDPG2071314 Report a problem
    3/3/2023Listed for sale$525,000+23.6%$150/sqft
    Source: Bright MLS #MDPG2071314 Report a problem
    9/6/2017Sold$424,900$122/sqft
    Source: Public Record Report a problem
    5/5/2017Pending sale$424,900$122/sqft
    Source: Berkshire Hathaway HomeServices Homesale Realty #PG9880926 Report a problem
    4/14/2017Price change$424,900-1.2%$122/sqft
    Source: Berkshire Hathaway HomeServices Homesale Realty #PG9880926 Report a problem
    4/6/2017Price change$430,000+1.2%$123/sqft
    Source: Berkshire Hathaway HomeServices Homesale Realty #PG9880926 Report a problem
    3/29/2017Listed for sale$424,900+98.6%$122/sqft
    Source: Berkshire Hathaway HomeServices Homesale Realty #PG9880926 Report a problem
    9/21/1994Sold$214,000$61/sqft
    Source: Public Record Report a problem

    Public tax history

    YearProperty taxesTax assessment
    2025$8,057 +27.7%$477,200 +4.5%
    2024$6,309 +5.2%$456,500 +4.7%
    2023$5,997 +5.8%$435,800 +5%
    2022$5,670 +5.6%$415,100 +5.2%
    2021$5,367 +5.8%$394,667 +5.5%
    2020$5,075 +3.1%$374,233 +8.9%
    2019$4,920 $343,567
    2018-- $343,567 +3.1%
    2017$4,953 +1.1%$333,333 +3.2%
    2016$4,902 $323,100 +3.3%
    2015$4,902 $312,700 +3.4%
    2014$4,902 $302,300 +3.6%
    2013-- $291,900
    2012-- $291,900
    2011-- $291,900 -37.9%
    2010-- $469,890 +9.3%
    2009-- $429,932 +10.2%
    2008-- $389,976 +11.4%
    2007-- $350,020 +11.9%
    2006-- $312,836 +13.5%
    2005-- $275,653 +15.6%
    2004-- $238,470
    2003-- $238,470 +6%
    2002-- $224,930 +13.7%
    2001-- $197,850
    Find assessor info on the county website

    Neighborhood: 20720

    Nearby schools

    GreatSchools rating
    Schools provided by the listing agent
    • Elementary: HIGH BRIDGE
    • Middle: SAMUEL OGLE
    • High: BOWIE

    Source: The MLS. This data may not be complete. We recommend contacting the local school district to confirm school assignments for this home.

    Get a cash offer in 3 minutes
    Find out how much your home could sell for in as little as 3 minutes with a no-obligation cash offer.
    Estimated market value
    $590,600
    Get a cash offer in 3 minutes
    Find out how much your home could sell for in as little as 3 minutes with a no-obligation cash offer.
    Estimated market value
    $590,600