Multiple Offers Are Being Reviewed: Highest and Best Offer Deadline Due Wednesday, July 15th, at 7pm. Discover the lifestyle you've been searching for at 12201 Quintette Lane in the sought-after Northridge community! Nestled in a peaceful, park-like setting, this distinctive home offers a unique floor plan designed for comfortable everyday living and effortless entertaining. Enjoy the perfect blend of privacy and convenience, with community amenities, walking paths, shopping, dining, top-rated schools, and major commuter routes just minutes away. Whether you're relaxing at home or exploring everything the area has to offer, this is where nature, neighborhood, and convenience come together. A rare opportunity to own in one of the area's most desirable communities—schedule your tour today!
Under contract
$489,000
12201 Quintette Ln, Bowie, MD 20720
3beds
2,412sqft
:
Get pre-qualified$3,390/mo
Townhouse
Built in 1993
3,485 Square Feet Lot
$489,600 Zestimate®
$203/sqft
$79/mo HOA
What's special
Peaceful park-like settingDistinctive home
- 13 days |
- 784 |
- 69 |
Likely to sell faster than
Zillow last checked:
Listing updated:
Listed by:
Charisse Callender-Scott 240-715-5138,
Desiree Callender Realtors and Associates, LLC 301-390-2832
Source: Bright MLS,MLS#: MDPG2210332
Facts & features
Interior
Bedrooms & bathrooms
- Bedrooms: 3
- Bathrooms: 4
- Full bathrooms: 3
- 1/2 bathrooms: 1
- Main level bathrooms: 1
Rooms
- Room types: Living Room, Dining Room, Primary Bedroom, Kitchen, Den, Breakfast Room, Loft, Recreation Room, Primary Bathroom, Half Bath
Primary bedroom
- Features: Ceiling Fan(s), Primary Bedroom - Sitting Area
- Level: Upper
Primary bathroom
- Features: Soaking Tub, Bathroom - Stall Shower, Cathedral/Vaulted Ceiling, Ceiling Fan(s)
- Level: Upper
Breakfast room
- Level: Main
Den
- Level: Lower
Dining room
- Features: Ceiling Fan(s), Cathedral/Vaulted Ceiling
- Level: Main
Half bath
- Level: Main
Kitchen
- Features: Breakfast Bar, Dining Area, Kitchen - Gas Cooking
- Level: Main
Living room
- Level: Main
Loft
- Features: Attached Bathroom, Cathedral/Vaulted Ceiling, Ceiling Fan(s), Double Sink, Flooring - Carpet, Primary Bedroom - Dressing Area, Walk-In Closet(s)
- Level: Upper
Recreation room
- Level: Lower
Heating
- Central, Forced Air, Natural Gas
Cooling
- Ceiling Fan(s), Central Air, Electric
Appliances
- Included: Microwave, Central Vacuum, Dishwasher, Disposal, Dryer, Oven/Range - Gas, Refrigerator, Stainless Steel Appliance(s), Washer, Gas Water Heater
- Laundry: In Basement, Has Laundry, Washer In Unit, Dryer In Unit
Features
- Additional Stairway, Soaking Tub, Bathroom - Stall Shower, Bathroom - Tub Shower, Breakfast Area, Built-in Features, Ceiling Fan(s), Chair Railings, Crown Molding, Formal/Separate Dining Room, Eat-in Kitchen, Primary Bath(s), Walk-In Closet(s), Other, 2 Story Ceilings, 9'+ Ceilings, Dry Wall, Vaulted Ceiling(s)
- Flooring: Carpet, Ceramic Tile, Hardwood, Wood
- Doors: Sliding Glass
- Windows: Double Pane Windows, Energy Efficient, Screens
- Basement: Finished,Exterior Entry,Space For Rooms,Sump Pump,Walk-Out Access,Windows
- Has fireplace: No
Interior area
- Total structure area: 2,412
- Total interior livable area: 2,412 sqft
- Finished area above ground: 1,608
- Finished area below ground: 804
Property
Parking
- Total spaces: 6
- Parking features: Storage, Garage Faces Front, Garage Door Opener, Inside Entrance, Concrete, Private, Attached, Driveway, Off Street, On Street
- Attached garage spaces: 1
- Uncovered spaces: 2
Accessibility
- Accessibility features: Other
Features
- Levels: Four
- Stories: 4
- Patio & porch: Deck, Patio, Porch
- Exterior features: Street Lights, Sidewalks, Lighting
- Pool features: Community
- Has view: Yes
- View description: Garden, Trees/Woods
Lot
- Size: 3,485 Square Feet
- Features: Adjoins - Open Space, Backs to Trees, Corner Lot, Cul-De-Sac, Front Yard, Landscaped, Level, No Thru Street, Suburban
Details
- Additional structures: Above Grade, Below Grade
- Parcel number: 17141605088
- Zoning: LCD
- Special conditions: Standard
- Other equipment: Negotiable, Some
Construction
Type & style
- Home type: Townhouse
- Architectural style: Contemporary
- Property subtype: Townhouse
Materials
- Frame, Brick
- Foundation: Slab
- Roof: Architectural Shingle
Condition
- Excellent
- New construction: No
- Year built: 1993
- Major remodel year: 2023
Utilities & green energy
- Sewer: Public Sewer
- Water: Public
Community & HOA
Community
- Features: Pool
- Security: Electric Alarm, Monitored, Main Entrance Lock, Fire Sprinkler System, Smoke Detector(s), Security System
- Subdivision: Northridge Plat 10
HOA
- Has HOA: Yes
- Amenities included: Bike Trail, Clubhouse, Common Grounds, Picnic Area, Non-Lake Recreational Area, Party Room, Pool, Recreation Facilities, Tot Lots/Playground, Tennis Court(s), Water/Lake Privileges, Soccer Field, Lake, Jogging Path
- Services included: Common Area Maintenance, Management, Pool(s), Reserve Funds, Recreation Facility
- HOA fee: $79 monthly
- HOA name: NORTHRIDGE HOA
Location
- Region: Bowie
Financial & listing details
- Price per square foot: $203/sqft
- Tax assessed value: $395,133
- Annual tax amount: $6,621
- Date on market: 7/11/2026
- Listing agreement: Exclusive Right To Sell
- Listing terms: Cash,Conventional,FHA,VA Loan,Other
- Inclusions: Deck Furnishings; Washer & Dryer; Blinds
- Exclusions: Countertop Microwave
- Ownership: Fee Simple
Estimated market value
$489,600
$465,000 - $514,000
$3,380/mo
Price history
| Date | Event | Price |
|---|---|---|
| 7/16/2026 | Listing removed | $489,000$203/sqft |
Source:  Bright MLS #MDPG2210332 Report a problem Bright MLS #MDPG2210332 Report a problem | ||
| 7/11/2026 | Listed for sale | $489,000+116.4%$203/sqft |
Source: Bright MLS #MDPG2210332 Report a problem | ||
| 3/21/2002 | Sold | $226,000+22.6%$94/sqft |
Source: Public Record Report a problem | ||
| 5/16/1994 | Sold | $184,390$76/sqft |
Source: Public Record Report a problem | ||
Public tax history
| Year | Property taxes | Tax assessment |
|---|---|---|
| 2025 | $6,031 +16.7% | $387,700 +3.6% |
| 2024 | $5,170 +4.2% | $374,067 +3.8% |
| 2023 | $4,960 +4.7% | $360,433 +3.9% |
| 2022 | $4,737 +5.8% | $346,800 +5.4% |
| 2021 | $4,476 +6% | $329,133 +5.7% |
| 2020 | $4,223 +3.5% | $311,467 +9.3% |
| 2019 | $4,082 | $285,033 |
| 2018 | -- | $285,033 +3.2% |
| 2017 | $4,105 -5% | $276,267 +3.3% |
| 2016 | $4,319 | $267,500 +2.3% |
| 2015 | $4,319 | $261,433 +2.4% |
| 2014 | $4,319 | $255,367 +2.4% |
| 2013 | -- | $249,300 |
| 2012 | -- | $249,300 |
| 2011 | -- | $249,300 -35.7% |
| 2010 | -- | $387,850 +6.7% |
| 2009 | -- | $363,492 +7.2% |
| 2008 | -- | $339,136 +7.7% |
| 2007 | -- | $314,780 +13.6% |
| 2006 | -- | $276,980 +15.8% |
| 2005 | -- | $239,180 +18.8% |
| 2004 | -- | $201,380 |
| 2003 | -- | $201,380 +5.5% |
| 2002 | -- | $190,900 +12.3% |
| 2001 | -- | $169,940 |
Find assessor info on the county website
Monthly payment
Est. payment
Payment breakdown
Explore the cost of this home by adjusting the details. Changes won't be saved.Climate risks
Neighborhood: 20720
Nearby schools
GreatSchools rating
- 3/10High Bridge Elementary SchoolGrades: K-5Distance: 1.3 mi
- 6/10Samuel Ogle Middle SchoolGrades: 6-8Distance: 2.9 mi
- 4/10Bowie High SchoolGrades: 9-12Distance: 2.9 mi
Schools provided by the listing agent
- District: Prince George's County Public Schools
Source: Bright MLS. This data may not be complete. We recommend contacting the local school district to confirm school assignments for this home.
- $458,600-- bd2 ba1.8k sqft12203 Quintette Ln, Bowie, MD 20720Off Market
- $474,4003 bd4 ba2.8k sqft12205 Quintette Ln, Bowie, MD 20720Off Market

- $485,300-- bd3 ba1.9k sqft12207 Quintette Ln, Bowie, MD 20720Off Market
- $584,2003 bd4 ba3.4k sqft12200 Quintette Ln, Bowie, MD 20720Off Market

- $530,9003 bd4 ba1.8k sqft12204 Quintette Ln, Bowie, MD 20720Off Market
- $572,0005 bd4 ba2k sqft12202 Quintette Ln, Bowie, MD 20720Off Market
- $471,0003 bd4 ba1.6k sqft12213 Quintette Ln, Bowie, MD 20720Off Market
- $100-- bd-- ba-- sqftQuilt Patch Ln, Bowie, MD 20720Off Market
A local agent can set up tours, give advice and negotiate with sellers.
Similar homes
- $425,0003 bd3 ba2.4k sqft14024 Gullivers Trl, Bowie, MD 20720For Sale
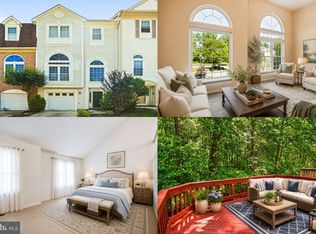
 MLS ID #MDPG2201938, Sarah Reynolds, Keller Williams Realty. Bright MLS
 - $529,9003 bd3 ba2.3k sqft12129 American Chestnut Rd, Bowie, MD 20720For Sale
 MLS ID #MDPG2209552, Mark McNeill, Long & Foster Real Estate, Inc.. Bright MLS
 - $665,0004 bd4 ba2.7k sqft12007 Quarum Pl, Bowie, MD 20720For Sale
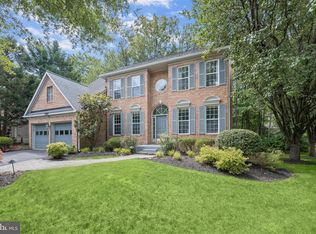 MLS ID #MDPG2205568, Martin Willigan, Northrop Realty. Bright MLS
 - $513,9994 bd4 ba2k sqft2403 Old Mystic Ct, Crofton, MD 21114For Sale
 MLS ID #MDAA2151138, Tammy Watson, Taylor Properties. Bright MLS
 - $649,0004 bd4 ba2.7k sqft6204 Gallery St, Bowie, MD 20720For SaleMLS ID #MDPG2204590, Tamika Johnson, RE/MAX United Real Estate. Bright MLS
- $515,0003 bd3 ba2.8k sqft915 Hall Station Dr, Bowie, MD 20721For SaleMLS ID #MDPG2206622, Jennifer Gregory, RE/MAX Realty Group. Bright MLS
- $452,0003 bd4 ba1.8k sqft8016 Pennington Dr, Laurel, MD 20724For SaleMLS ID #MDAA2151580, Mehiret Duki, Keller Williams Capital Properties. Bright MLS
- $484,0004 bd4 ba2.2k sqft1625 Benoli Ct, Odenton, MD 21113For SaleMLS ID #MDAA2150312, Amelia Whitman, Long & Foster Real Estate, Inc.. Bright MLS
- $510,0003 bd3 ba1.6k sqft4110 Nesconset Dr, Bowie, MD 20716For SaleMLS ID #MDPG2204142, Saurabh Vasudeva, Samson Properties. Bright MLS
- $519,0003 bd4 ba2k sqft2601 Rainy Spring Ct, Odenton, MD 21113For SaleMLS ID #MDAA2148484, Bryan Schafer, Compass. Bright MLS
- $499,9993 bd4 ba2.4k sqft9317 Geaton Park Pl, Lanham, MD 20706For SaleMLS ID #MDPG2201756, Derrick Wilson, Coldwell Banker Realty. Bright MLS
- $490,0003 bd4 ba2.4k sqft5095 Columbia Rd Unit 16, Columbia, MD 21044For SaleMLS ID #MDHW2071600, Maribelle Dizon, Redfin Corp. Bright MLS
- $509,0004 bd4 ba2k sqft15603 Passaie Ln, Bowie, MD 20716For SaleMLS ID #MDPG2209520, Traquel Butler, Long & Foster Real Estate, Inc.. Bright MLS
- $560,0004 bd3 ba2.3k sqft12305 Manship Ln, Bowie, MD 20715For SaleMLS ID #MDPG2205672, Sid Polish, Sid Sells Maryland Realty. Bright MLS
- $400,0002 bd2 ba1.3k sqft1 Rosebud Ct, Upper Marlboro, MD 20774For SaleMLS ID #MDPG2211894, Brandi Turner, Probate Realty Solutions. Bright MLS
- $424,9003 bd2 ba1.5k sqft8721 Spring Brook Way, Odenton, MD 21113For SaleMLS ID #MDAA2150024, Jim Bim, Winning Edge. Bright MLS
- $625,0003 bd4 ba2.4k sqft2263 Ruby Turn, Bowie, MD 20721For SaleMLS ID #MDPG2209670, Mike Patrick, RE/MAX United Real Estate. Bright MLS
- $675,0004 bd4 ba2.5k sqft5011 Patuxent Riding Ln, Bowie, MD 20715For SaleMLS ID #MDPG2208782, Michelle Abplanalp, Rosendale Realty. Bright MLS
- $579,9006 bd4 ba2.7k sqft2800 Federal Ln, Bowie, MD 20715For SaleMLS ID #MDPG2206808, Shaina Wright, EXIT Realty Enterprises. Bright MLS
- $549,0003 bd4 ba2.5k sqft7278 Dorchester Woods Ln, Hanover, MD 21076For SaleMLS ID #MDAA2150128, Gina Liberto-Markey, Keller Williams Flagship. Bright MLS
