Skip main navigation
Off market
  • $323,600

    12201 E Ayesbury St, Wichita, KS 67226

    4beds
    2,320sqft
    SingleFamily
    Built in 2007
    8,712 Square Feet Lot
    $323,600 Zestimate®
    $139/sqft
    $2,221 Estimated rent

    Home value

    $323,600

    $307,000 - $340,000

    $2,221/mo

    Zestimate® history
    Loading
    Loading...

    Owner options

    List your home for rent

    $2,221/mo

    Rent Zestimate®

    Find your next renter with Zillow Rental Manager. Plus, with online applications, you can quickly screen prospective tenants – for free.

    Learn more

    $2,221/mo

    Rent Zestimate®

    Refinance and save

    $2,148/mo

    Est. payment

    Refinancing to a lower rate could help reduce your monthly payments and save thousands over the life of the loan.

    See today's rates

    $2,148/mo

    Est. payment

    Explore your selling options

    Work with a Zillow partner agent

    Leverage their expertise and Zillow's premium Showcase listings to get your home seen by more buyers.

    Get started

    List with your own agent

    Get your home in front of millions of buyers by listing it on Zillow.

    Learn how to do it

    Sell it yourself

    Take full control of how buyers see your home on Zillow by listing For Sale by Owner (FSBO).

    List your home

    What's special

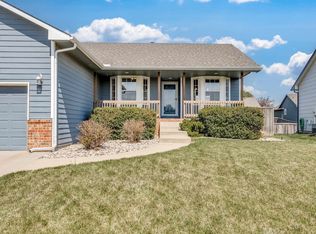
    This is the Northeast Wichita home that checks off all the right boxes! Special assessments nearly paid off. This former model home has an exterior with nice looking brick and stone combination on the front and a covered front porch. This house is sized just right and has an open living area with split bedroom plan, bamboo wood flooring, gas log fireplace, and a vaulted living/kitchen/dining. Relaxing outside on the cozy covered wood deck is easily one of the best things about living in this home other than the master suite which has an oversized walk-in closet with extended ceiling height for enough room to accommodate any wardrobe. There is SO MUCH floor space in the master bathroom that two people can get ready at once with more than enough room. Master wall linen/medicine storage next to the shower for convenient towel access and there is dual sinks with a granite vanity top. Separate tub and shower. Full granite/solid surfaces on ALL countertops and updated plumbing and light fixtures. Brand new roof, new carpeting, new water heater. Laundry room is a combination mud room with bench and hooks. The newly finished basement has two more bedrooms, one bathroom and a family room - it's perfect for football watch parties and could accomodate a sectional and flat screen. Front entry coat closet has a light switch for the exterior christmas light outlet. The yard and landscaping are established with sprinkler system and wood privacy fence. The garage was built with extra width for storage and has a built-in workbench along the back wall. Walk to Magdalen Catholic Church & School and New Spring Church; close drive to Trinity Academy. Super quick access to K-96 and the bike paths. Neighborhood swimming pool, playground, and stocked fishing lakes. PLEASE NOTE: Kitchen light cover and master ceiling fan light kit are on premesis for reinstall.

    This property is not currently displayed as for sale or rent on Zillow. This may be different from what's on other websites or public sources.
    Facts & features

    Interior

    Bedrooms & bathrooms
    • Bedrooms: 4
    • Bathrooms: 3
    • Full bathrooms: 3
    Heating
    • Forced air, Other, Gas
    Cooling
    • Refrigerator
    Appliances
    • Included: Dishwasher, Garbage disposal, Range / Oven
    Features
    • Flooring: Other, Carpet, Hardwood, Linoleum / Vinyl
    • Basement: Finished
    • Has fireplace: Yes
    Interior area
    • Total interior livable area: 2,320 sqft

    Property

    Parking
    • Parking features: Garage - Attached
    Features
    • Exterior features: Other, Stone, Wood, Wood products, Brick, Cement / Concrete
    Lot
    • Size: 8,712 Square Feet
    Details
    • Parcel number: 087112030420400600

    Construction

    Type & style
    • Home type: SingleFamily
    Materials
    • Frame
    • Foundation: Other
    • Roof: Composition
    Condition
    • Year built: 2007

    Community & HOA

    HOA
    • Has HOA: Yes
    • HOA fee: $35 monthly
    Location
    • Region: Wichita

    Financial & listing details

    • Price per square foot: $139/sqft
    • Tax assessed value: $266,500
    • Annual tax amount: $3,289

    Price history

    DateEventPrice
    3/24/2021Listing removed--
    Source: Owner Report a problem
    9/30/2019Sold--
    Source: SCKMLS as distributed by MLS GRID #572868 Report a problem
    9/2/2019Pending sale$221,000$95/sqft
    Source: Owner Report a problem
    8/23/2019Listed for sale$221,000$95/sqft
    Source: Owner Report a problem
    4/3/2014Sold--
    Source: Public Record Report a problem
    6/30/2007Sold--
    Source: SCKMLS as distributed by MLS GRID #215188 Report a problem

    Public tax history

    YearProperty taxesTax assessment
    2025$3,289 +7.9%$30,648 +9%
    2024$3,049 -3.2%$28,118
    2023$3,150 +6.5%$28,118
    2022$2,957 +0.4%--
    2021$2,947 --
    2020-- $23,725 +12.7%
    2019-- $21,046 +3%
    2018-- $20,436
    2017-- --
    2016-- --
    2015-- --
    2014-- --
    2013-- --
    2012-- --
    2011-- $18,642
    2008-- $18,642 +6%
    2007-- $17,589 +13.9%
    2006-- $15,445 +1586.1%
    2005-- $916 -4.1%
    2004-- $955
    Find assessor info on the county website

    Neighborhood: 67226

    Nearby schools

    GreatSchools rating
    Get pre-qualified for a loan
    At Zillow Home Loans, we can pre-qualify you in as little as 5 minutes with no impact to your credit score.

    An equal housing lender. NMLS #10287.

    Sell for more on Zillow
    Get a Zillow Showcase℠ listing at no additional cost and you could sell for .
    $323,600
    2% more
    +$6,472
    With Zillow Showcase(estimated)
    $330,072
