Skip main navigation
Off market
Street View
  • $289,400

    12205 E Ayesbury St, Wichita, KS 67226

    4beds
    1,241sqft
    SingleFamily
    Built in 2005
    8,276 Square Feet Lot
    $289,400 Zestimate®
    $233/sqft
    $1,707 Estimated rent

    Home value

    $289,400

    $275,000 - $304,000

    $1,707/mo

    Zestimate® history
    Loading
    Loading...

    Owner options

    List your home for rent

    $1,707/mo

    Rent Zestimate®

    Find your next renter with Zillow Rental Manager. Plus, with online applications, you can quickly screen prospective tenants – for free.

    Learn more

    $1,707/mo

    Rent Zestimate®

    Refinance and save

    $1,921/mo

    Est. payment

    Refinancing to a lower rate could help reduce your monthly payments and save thousands over the life of the loan.

    See today's rates

    $1,921/mo

    Est. payment

    Explore your selling options

    Work with a Zillow partner agent

    Leverage their expertise and Zillow's premium Showcase listings to get your home seen by more buyers.

    Get started

    List with your own agent

    Get your home in front of millions of buyers by listing it on Zillow.

    Learn how to do it

    Sell it yourself

    Take full control of how buyers see your home on Zillow by listing For Sale by Owner (FSBO).

    List your home

    What's special

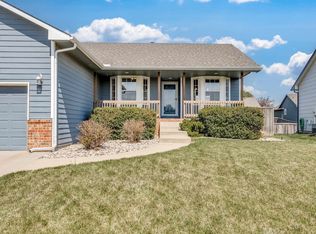
    Located on an 8,276 SQ.FT plot of land on a quiet back street near the intersection of E 21st N and N 127th St E, this 2005 built, 1,941 SQ.FT, 4 bedroom, 3 bath house offers central heat and air for all year round comfort, fully equipped kitchen with stainless steel and black appliances, a 2 car attached garage and privacy fenced backyard with raised deck. Entering through the front door, you'll find the kitchen immediately to the left with the main living area, featuring a vaulted ceiling and gas log fireplace, directly ahead with access to the raised deck and backyard through a sliding glass door. Down the hallway, passing the stairs to the finished basement, you'll find a laundry room with direct access to the garage, a master bedroom suite with a full bathroom, and a walk-in closet, plus two further bedrooms and a full guest bathroom with shower/tub combo. Walking back down the hall and down the stairs, you will find a generous family room, a very large fourth bedroom, and a third bathroom, also with shower/tub combo, plus 300 sq.ft of unfinished storage space. RENT: $1,450 DEPOSIT: $1,450 + Nonrefundable $50 Redecoration Fee APP FEE: $40/Adult PET POLICY Our single-family homes have differing pet policies as per owners' instructions. Most homes allow dogs up to 30lbs, and cats, however, others might allow larger dogs, or not allow pets at all. Contact us for details of the pet policy for this property. (RLNE4347085)

    This property is not currently displayed as for sale or rent on Zillow. This may be different from what's on other websites or public sources.
    Facts & features

    Interior

    Bedrooms & bathrooms
    • Bedrooms: 4
    • Bathrooms: 3
    • Full bathrooms: 3
    Heating
    • Forced air, Electric
    Cooling
    • Refrigerator, Other
    Appliances
    • Included: Dishwasher, Dryer, Freezer, Garbage disposal, Microwave, Range / Oven, Refrigerator, Trash compactor, Washer
    • Laundry: Hookups
    Features
    • Flooring: Carpet, Hardwood, Laminate
    • Basement: Finished
    • Has fireplace: Yes
    Interior area
    • Total interior livable area: 1,241 sqft

    Property

    Parking
    • Parking features: Garage - Attached, Garage - Detached, Off-street, On-street
    Features
    • Exterior features: Stucco, Wood, Cement / Concrete
    Lot
    • Size: 8,276 Square Feet
    Details
    • Parcel number: 087112030420400500

    Construction

    Type & style
    • Home type: SingleFamily
    Materials
    • Frame
    • Foundation: Other
    • Roof: Composition
    Condition
    • Year built: 2005

    Community & HOA

    HOA
    • Has HOA: Yes
    • HOA fee: $28 monthly
    Location
    • Region: Wichita

    Financial & listing details

    • Price per square foot: $233/sqft
    • Tax assessed value: $274,000
    • Annual tax amount: $3,386

    Price history

    DateEventPrice
    11/13/2019Listing removed$1,450$1/sqft
    Source: Key Management Report a problem
    11/5/2019Listed for rent$1,450+3.6%$1/sqft
    Source: Key Management Report a problem
    10/7/2018Listing removed$1,400$1/sqft
    Source: Key Management Report a problem
    9/24/2018Price change$1,400-12.5%$1/sqft
    Source: Key Management Report a problem
    8/25/2018Listed for rent$1,600$1/sqft
    Source: Key Management Report a problem
    6/7/2016Sold--
    Source: SCKMLS as distributed by MLS GRID #525001_519564 Report a problem
    5/8/2016Pending sale$169,900$137/sqft
    Source: Realty Executives Center #519564 Report a problem
    5/6/2016Listed for sale$169,900+3%$137/sqft
    Source: REALTY EXECUTIVES CENTER #519564 Report a problem
    4/15/2013Sold--
    Source: SCKMLS as distributed by MLS GRID #344132 Report a problem
    1/8/2013Price change$165,000-1.8%$133/sqft
    Source: RE/MAX Realty Professionals #344132 Report a problem
    10/19/2012Listed for sale$168,000-1.2%$135/sqft
    Source: RE/MAX Realty Professionals #344132 Report a problem
    8/19/2010Listing removed$170,000$137/sqft
    Source: RE/MAX Realty Professionals (W Maple) #307177 Report a problem
    6/18/2010Price change$170,000-1.2%$137/sqft
    Source: RE/MAX Realty Professionals #307177 Report a problem
    6/6/2010Listed for sale$172,000$139/sqft
    Source: RE/MAX Realty Professionals #307177 Report a problem
    3/29/2007Sold--
    Source: SCKMLS as distributed by MLS GRID #205789 Report a problem

    Public tax history

    YearProperty taxesTax assessment
    2025$3,386 +7.8%$31,510 +9%
    2024$3,140 +7.8%$28,911 +11%
    2023$2,912 -0.1%$26,048
    2022$2,915 +5.8%--
    2021$2,754 +5.8%--
    2020$2,603 -27.3%$22,333 +4%
    2019$3,583 +2.3%$21,471 +7.5%
    2018$3,502 +4.7%$19,964
    2017$3,344 +104%--
    2016$1,639 -49.9%--
    2015$3,271 +1.3%--
    2014$3,230 --
    2013-- --
    2012-- --
    2011-- $18,171
    2008-- $18,171 +6%
    2007-- $17,147 +3%
    2006-- $16,653 +1718%
    2005-- $916 -4.1%
    2004-- $955
    Find assessor info on the county website

    Neighborhood: 67226

    Nearby schools

    GreatSchools rating
    Schools provided by the listing agent
    • Elementary: Minneha
    • Middle: Coleman
    • High: Southeast

    Source: The MLS. This data may not be complete. We recommend contacting the local school district to confirm school assignments for this home.

    Get pre-qualified for a loan
    At Zillow Home Loans, we can pre-qualify you in as little as 5 minutes with no impact to your credit score.

    An equal housing lender. NMLS #10287.

    Sell for more on Zillow
    Get a Zillow Showcase℠ listing at no additional cost and you could sell for .
    $289,400
    2% more
    +$5,788
    With Zillow Showcase(estimated)
    $295,188