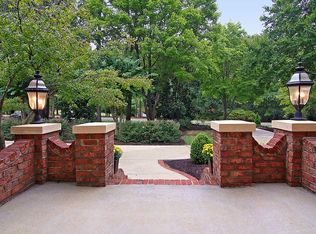
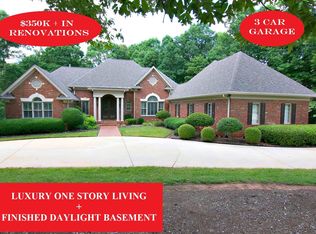
Tucked away in the coveted Swans Mill neighborhood of North Raleigh, this stately Southern estate is a masterpiece of timeless elegance and impeccable craftsmanship. Gracefully settled on a lush, 1.98-acre corner lot, the property offers serene privacy framed by mature trees and meticulously manicured landscaping.
Inside, more than 4,600 square feet of luxurious living space unfolds with four spacious bedrooms, four full and one half baths, and a stunning main-floor owner's retreat. The spa-inspired primary bathroom stuns with a freestanding soaking tub, custom-tiled walk-in shower, and heated floors that flow into a bespoke dressing room complete with a private makeup vanity and sink.
The homes freshly painted interior, with newly refinished hardwood floors, intricate crown molding, and soaring 9-foot ceilings create a warm yet sophisticated ambiance throughout the main level. The executive home office/library showcases the first of three fireplaces, offering a warm, refined workspace. A formal dining room—anchored by another fireplace—sets the stage for elegant holiday gatherings, while the vaulted-ceiling living room welcomes abundant natural light and a sense of airy openness.
Custom-carved moldings and built-ins throughout serve as a quiet homage to the exceptional craftsmanship of the home's builder—this was, after all, his personal family residence.
Upstairs, you'll find three additional bedrooms and a sprawling bonus room perfect for media, play, home gym, or an additional work-from-home office.
Outdoors, a covered rear porch opens to a private, storybook courtyard—an enchanting space for entertaining and relaxing.
A separate, charming carriage house offers endless potential as extra parking, storage, a future pool house, or even an accessory dwelling unit. The discerning eye will notice the imported, hand made brick throughout the grounds.
The 2 car oversized attached garage offers plenty of room from storage and a 220v EV charger.
Take comfort in knowing that a new roof was installed 2025, fresh interior paint, new carpet and refinished hardwoods have already been take care of.
Just minutes to Falls Lake, boutique shopping and dining destinations. This home is more than a residence—it's a sanctuary of Southern charm and refined living.
Sold for $1,425,000
$1,425,000
12201 Lockhart Ln, Raleigh, NC 27614
4beds
5,085sqft
Single Family Residence
Built in 1992
1.98 Acres Lot
$1,381,700 Zestimate®
$280/sqft
$5,178 Estimated rent
Home value
$1,381,700
$1.31M - $1.46M
$5,178/mo
Zestimate® history
Owner options
List your home for rent
$5,178/mo
Rent Zestimate®
Find your next renter with Zillow Rental Manager. Plus, with online applications, you can quickly screen prospective tenants – for free.
$5,178/mo
Rent Zestimate®
Refinance and save
$8,925/mo
Est. payment
Refinancing to a lower rate could help reduce your monthly payments and save thousands over the life of the loan.
$8,925/mo
Est. payment
Explore your selling options
Work with a Zillow partner agent
Leverage their expertise and Zillow's premium Showcase listings to get your home seen by more buyers.
Get startedList with your own agent
Get your home in front of millions of buyers by listing it on Zillow.
Learn how to do itSell it yourself
Take full control of how buyers see your home on Zillow by listing For Sale by Owner (FSBO).
List your homeWhat's special
Refinished hardwood floorsHeated floorsSprawling bonus roomIntricate crown moldingManicured landscapingCustom-carved moldingsFreshly painted interior
Zillow last checked:
Listing updated:
Listed by:
Jason Brooks 919-219-8236,
Coldwell Banker Advantage
Bought with:
Cyndi Miller, 309879
Choice Residential Real Estate
Source: Doorify MLS,MLS#: 10106184
Facts & features
Interior
Bedrooms & bathrooms
- Bedrooms: 4
- Bathrooms: 5
- Full bathrooms: 4
- 1/2 bathrooms: 1
- Main level bathrooms: 2
Primary bedroom
- Level: Main
- Area: 360 Square Feet
- Dimensions: 18 x 20
Bedroom 2
- Level: Second
- Area: 306 Square Feet
- Dimensions: 17 x 18
Bedroom 3
- Level: Second
- Area: 396 Square Feet
- Dimensions: 22 x 18
Bedroom 4
- Level: Second
- Area: 270 Square Feet
- Dimensions: 15 x 18
Primary bathroom
- Level: Main
- Area: 156 Square Feet
- Dimensions: 13 x 12
Bonus room
- Level: Main
- Area: 552 Square Feet
- Dimensions: 24 x 23
Dining room
- Level: Main
- Area: 238 Square Feet
- Dimensions: 17 x 14
Family room
- Level: Main
- Area: 400 Square Feet
- Dimensions: 25 x 16
Kitchen
- Level: Main
- Area: 208 Square Feet
- Dimensions: 13 x 16
Laundry
- Level: Main
- Area: 132 Square Feet
- Dimensions: 11 x 12
Library
- Level: Main
- Area: 323 Square Feet
- Dimensions: 17 x 19
Other
- Description: En Suite Walk In Closet
- Level: Main
- Area: 126 Square Feet
- Dimensions: 18 x 7
Workshop
- Description: Shop/ADU/Future Pool House?
- Level: Additional
- Area: 400 Square Feet
- Dimensions: 20 x 20
Heating
- Electric, Natural Gas
Cooling
- Central Air, Ceiling Fan(s)
Appliances
- Included: Built-In Gas Range, Convection Oven, Double Oven, Dishwasher, Gas Cooktop, Ice Maker, Microwave, Wine Cooler
- Laundry: Inside, Lower Level, Main Level, Sink
Features
- Built-in Features, Cathedral Ceiling(s), Crown Molding, Dry Bar, Double Vanity, Entrance Foyer, Granite Counters, High Ceilings, High Speed Internet, Kitchen Island, Primary Downstairs, Soaking Tub, Vaulted Ceiling(s), Walk-In Closet(s), Dressing Room, Dining L, Separate Shower, Walk-In Shower, Room Over Garage, Smooth Ceilings
- Flooring: Carpet, Hardwood, Tile
- Basement: Crawl Space
- Number of fireplaces: 3
- Fireplace features: Dining Room, Family Room
Interior area
- Total structure area: 5,085
- Total interior livable area: 5,085 sqft
- Finished area above ground: 4,600
- Finished area below ground: 485
Property
Parking
- Total spaces: 3
- Parking features: Circular Driveway, Concrete, Garage Faces Side, Garage Door Opener
- Garage spaces: 2
- Has uncovered spaces: Yes
Accessibility
- Accessibility features: Accessible Bedroom, Accessible Closets, Accessible Full Bath, Accessible Hallway(s), Accessible Kitchen, Level Flooring
Features
- Levels: Two
- Stories: 2
- Patio & porch: Covered, Front Porch, Rear Porch
- Exterior features: Garden, Private Yard, Rain Gutters, Storage
- Fencing: Brick,Front Yard,Wood
Lot
- Size: 1.98 Acres
- Features: Back Yard, Corner Lot, Landscaped, Level, Many Trees, Wooded, Hardwood Trees
- Residential vegetation: Partially Wooded
Details
- Additional structures: Second Garage
- Parcel number: 1810005798
- Zoning: R80W
- Special conditions: Seller Licensed Real Estate Professional
Construction
Type & style
- Home type: SingleFamily
- Architectural style: Traditional
- Property subtype: Single Family Residence
Materials
- Brick, Redwood Siding
- Foundation: Brick/Mortar
- Roof: Architectural Shingle
Condition
- Updated/Remodeled
- New construction: No
- Year built: 1992
Details
- Builder model: William Poole Design
Utilities & green energy
- Sewer: Septic Tank
- Water: Public
- Utilities for property: Cable Available, Electricity Available, Electricity Connected, Water Connected, Septic Connected
Community & HOA
Community
- Features: Lake, Pool, Tennis Court(s)
- Security: Smoke Detector(s)
- Subdivision: Swans Mill
HOA
- Has HOA: Yes
- Amenities included: Pool, Tennis Court(s)
- Services included: Maintenance Grounds, Storm Water Maintenance
- HOA fee: $150 monthly
- HOA name: Swans Mill HOA
- HOA phone: 919-848-4911
Location
- Region: Raleigh
Financial & listing details
- Price per square foot: $280/sqft
- Tax assessed value: $1,012,000
- Annual tax amount: $6,307
- Date on market: 6/27/2025
- Listing agreement: Exclusive Right To Sell
- Listing terms: Cash,Conventional,FHA,VA Loan
- Road surface type: Asphalt
Price history
| Date | Event | Price |
|---|---|---|
| 7/31/2025 | Sold | $1,425,000+5.6%$280/sqft |
Source:  Doorify MLS #10106184 Report a problem Doorify MLS #10106184 Report a problem | ||
| 6/30/2025 | Pending sale | $1,350,000$265/sqft |
Source: Doorify MLS #10106184 Report a problem | ||
| 6/27/2025 | Listed for sale | $1,350,000+92.9%$265/sqft |
Source: Doorify MLS #10106184 Report a problem | ||
| 1/12/2021 | Sold | $700,000$138/sqft |
Source: Public Record Report a problem | ||
Public tax history
| Year | Property taxes | Tax assessment |
|---|---|---|
| 2025 | $6,496 +3% | $1,012,485 |
| 2024 | $6,308 +10.7% | $1,012,485 +39% |
| 2023 | $5,700 +7.9% | $728,533 |
| 2022 | $5,281 +2.8% | $728,533 |
| 2021 | $5,139 +1.7% | $728,533 |
| 2020 | $5,054 -18.6% | $728,533 -3.8% |
| 2019 | $6,206 | $757,457 |
| 2018 | $6,206 +14.8% | $757,457 |
| 2017 | $5,406 +2.1% | $757,457 |
| 2016 | $5,296 -7.6% | $757,457 -7.9% |
| 2015 | $5,732 +5.5% | $822,481 |
| 2014 | $5,432 | $822,481 |
| 2013 | -- | $822,481 |
| 2012 | -- | $822,481 |
| 2011 | -- | $822,481 |
| 2010 | -- | $822,481 |
| 2009 | -- | $822,481 |
| 2008 | -- | -- |
| 2007 | -- | -- |
| 2006 | -- | -- |
| 2005 | -- | -- |
| 2004 | -- | -- |
| 2003 | -- | -- |
| 2002 | -- | -- |
| 2001 | -- | -- |
Find assessor info on the county website
Neighborhood: 27614
Nearby homes
- $1,321,5004 bd6 ba6.5k sqft12209 Lockhart Ln, Raleigh, NC 27614Off Market
- $1,154,200-- bd5 ba4.4k sqft12121 Betts Ln, Raleigh, NC 27614Off Market
- $1,566,9005 bd4 ba6.4k sqft12124 Betts Ln, Raleigh, NC 27614Off Market
- $1,408,3004 bd5 ba6.3k sqft12200 Lockhart Ln, Raleigh, NC 27614Off Market
- $938,0004 bd5 ba5.1k sqft12301 Lockhart Ln, Raleigh, NC 27614Off Market
- $1,259,0005 bd8 ba6.2k sqft400 Tharps Ln, Raleigh, NC 27614Sold
- $1,237,8005 bd4 ba4.3k sqft12117 Betts Ln, Raleigh, NC 27614Off Market
- $1,222,2005 bd6 ba4.4k sqft12116 Betts Ln, Raleigh, NC 27614Off Market
Nearby schools
GreatSchools rating
- 3/10Brassfield ElementaryGrades: K-5Distance: 1.1 mi
- 8/10West Millbrook MiddleGrades: 6-8Distance: 4 mi
- 7/10Millbrook HighGrades: 9-12Distance: 5.9 mi
Schools provided by the listing agent
- Elementary: Wake - Brassfield Road Elementary
- Middle: Wake - West Millbrook Middle
- High: Wake - Millbrook High
Source: Doorify MLS. This data may not be complete. We recommend contacting the local school district to confirm school assignments for this home.
Get a cash offer in 3 minutes
Find out how much your home could sell for in as little as 3 minutes with a no-obligation cash offer.
Estimated market value
$1,381,700
Get a cash offer in 3 minutes
Find out how much your home could sell for in as little as 3 minutes with a no-obligation cash offer.
Estimated market value
$1,381,700
- North Carolina
- Wake County
- Raleigh
- 27614
- 12201 Lockhart Ln
