Skip main navigation
Sold for $1,259,000
  • $1,259,000

    400 Tharps Ln, Raleigh, NC 27614

    5beds
    6,224sqft
    Single Family Residence
    Built in 1993
    1.85 Acres Lot
    $1,210,800 Zestimate®
    $202/sqft
    $5,583 Estimated rent

    Home value

    $1,210,800

    $1.14M - $1.28M

    $5,583/mo

    Zestimate® history
    Loading
    Loading...

    Owner options

    List your home for rent

    $5,583/mo

    Rent Zestimate®

    Find your next renter with Zillow Rental Manager. Plus, with online applications, you can quickly screen prospective tenants – for free.

    Learn more

    $5,583/mo

    Rent Zestimate®

    Refinance and save

    $7,903/mo

    Est. payment

    Refinancing to a lower rate could help reduce your monthly payments and save thousands over the life of the loan.

    See today's rates

    $7,903/mo

    Est. payment

    Explore your selling options

    Work with a Zillow partner agent

    Leverage their expertise and Zillow's premium Showcase listings to get your home seen by more buyers.

    Get started

    List with your own agent

    Get your home in front of millions of buyers by listing it on Zillow.

    Learn how to do it

    Sell it yourself

    Take full control of how buyers see your home on Zillow by listing For Sale by Owner (FSBO).

    List your home

    What's special

    Modern built-insWood-burning fireplaceIncredible ceiling heightsMulti-layer deckColossal bonus roomHardwood floorsExpansive mud room
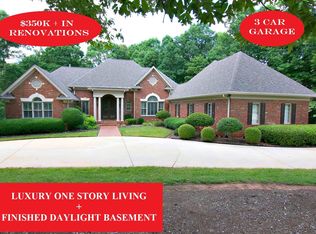
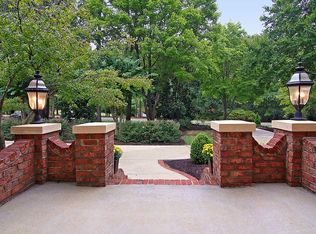
    An invitation to traditional, splendid grandeur starts from the moment you pull down the cherry blossom lined drive of 400 Tharps Lane. Set on an expansive and highly coveted corner lot in the prestigious, serene Swan's Mill neighborhood of North Raleigh, this estate-like, optional 6-bedroom property offers a generous canvas of opportunity throughout every square foot. Emerging from the alluring circular drive and stepping through the front door, you are immediately ensconced in the home's incredible ceiling heights, which carry on throughout the entirety of the property. Turn left and you'll find a spacious reception room with hardwood floors, which then flows into a first-floor bedroom perfectly convertible for a secondary primary suite. A strategic renovation made by the current owners allows for you to meld from the reception room into the open-plan kitchen, which features stainless steel appliances, a plethora of cabinetry and an inviting, granite-topped island. The kitchen combines with a cavernous family room that boasts nearly floor-to-ceiling windows allowing for an abundance of natural light and a wood-burning fireplace adding the unmistakable allure of coziness. The sprawling first floor continues with an expansive mud room, oversized two-car garage with workshop space capability, easily accessible laundry room, and a unique fitness studio grounded for all functional needs. Take either of the two staircases upstairs where the opportunity for creativity continues with a grand primary suite inclusive an impressive closet, and a unique attached sitting room / office space customizable for your family's needs. The floor's three additional bedrooms offer endless space and storage within each, as well as accompanying bathrooms in the form of ensuites and hall-access. The gem of the second floor comes to life in the colossal bonus room, a distinctive space complete with modern built-ins and a malleable layout perfect for designing your ideal usage. The residence is capped by a third-floor hideaway and accompanying bathroom, creating the optionality for an additional bedroom or ideal for a larger office space. Copious amounts of storage abound across the upper levels and an unfinished attic space. Pivoting to the exterior, this established abode is equipped with a breathtaking, flat, and private backyard prime for a pool or any other outdoor activities which is overlooked by an idyllic screened-in porch and multi-layer deck. This brick property is also pleasantly positioned within walking distance to the community pool, tennis courts and the calming Swan's Mill pond. Beneath the surface, this home has been lovingly cared for with endless ''behind the scenes'' improvements, offering peace of mind to any future owners. Not merely a residence, 400 Tharps Lane is a captivating, majestic home in one of the most manicured neighborhoods in North Raleigh, and it is ready for its next composition.

    Zillow last checked:

    Listing updated:

    Listed by:

    Tom Staff 919-971-6317,

    Hodge & Kittrell Sotheby's Int

    Bought with:

    Reese Vikram, 319134

    DASH Carolina

    Source: Doorify MLS,MLS#: 10081729MLS Logo

    Facts & features

    Interior

    Bedrooms & bathrooms
    • Bedrooms: 5
    • Bathrooms: 8
    • Full bathrooms: 6
    • 1/2 bathrooms: 2
    Primary bedroom
    • Level: Second
    • Area: 255.36 Square Feet
    • Dimensions: 19.2 x 13.3
    Bedroom 2
    • Level: Main
    • Area: 199.5 Square Feet
    • Dimensions: 15 x 13.3
    Bedroom 3
    • Level: Second
    • Area: 195.36 Square Feet
    • Dimensions: 14.8 x 13.2
    Bedroom 4
    • Level: Second
    • Area: 186.32 Square Feet
    • Dimensions: 13.7 x 13.6
    Bedroom 5
    • Level: Second
    • Area: 150.08 Square Feet
    • Dimensions: 11.2 x 13.4
    Bonus room
    • Level: Second
    • Area: 854 Square Feet
    • Dimensions: 35 x 24.4
    Bonus room
    • Level: Third
    • Area: 269.1 Square Feet
    • Dimensions: 13 x 20.7
    Breakfast room
    • Level: Main
    • Area: 184.8 Square Feet
    • Dimensions: 16.5 x 11.2
    Dining room
    • Level: Main
    • Area: 184.8 Square Feet
    • Dimensions: 14 x 13.2
    Other
    • Level: Main
    • Area: 120.32 Square Feet
    • Dimensions: 12.8 x 9.4
    Exercise room
    • Level: Lower
    • Area: 253.5 Square Feet
    • Dimensions: 19.5 x 13
    Family room
    • Level: Main
    • Area: 385.2 Square Feet
    • Dimensions: 18 x 21.4
    Kitchen
    • Level: Main
    • Area: 200.6 Square Feet
    • Dimensions: 17 x 11.8
    Laundry
    • Level: Lower
    • Area: 81.6 Square Feet
    • Dimensions: 10.2 x 8
    Living room
    • Level: Main
    • Area: 409.2 Square Feet
    • Dimensions: 31 x 13.2
    Mud room
    • Level: Lower
    • Area: 145.52 Square Feet
    • Dimensions: 6.8 x 21.4
    Other
    • Description: Sitting Room - Primary Bedroom
    • Level: Second
    • Area: 133 Square Feet
    • Dimensions: 10 x 13.3
    Heating
    • Electric, Forced Air, Heat Pump, Natural Gas, Zoned
    Cooling
    • Central Air, Electric, Gas, Heat Pump, Zoned
    Appliances
    • Included: Dryer, Dishwasher, Gas Cooktop, Microwave, Refrigerator, Stainless Steel Appliance(s), Tankless Water Heater, Washer, Water Purifier, Wall Oven
    • Laundry: Lower Level, Laundry Room
    Features
    • Built-in Features, Bookcases, Cathedral Ceiling(s), Cedar Closet(s), Ceiling Fan(s), Crown Molding, Double Vanity, Entrance Foyer, Granite Counters, High Ceilings, His and Hers Closets, Kitchen Island, Pantry, Recessed Lighting, Storage, Tray Ceiling(s), Walk-In Closet(s), Butler's Pantry, Separate Shower, Bathtub/Shower Combination, Walk-In Shower, Smooth Ceilings
    • Flooring: Carpet, Hardwood, Tile
    • Basement: Crawl Space
    • Common walls with other units/homes: No Common Walls
    Interior area
    • Total structure area: 6,224
    • Total interior livable area: 6,224 sqft
    • Finished area above ground: 6,224
    • Finished area below ground: 0

    Property

    Parking
    • Total spaces: 2
    • Parking features: Attached, Circular Driveway, Driveway, Garage Faces Side, Garage Door Opener, Storage
    • Garage spaces: 2
    • Has uncovered spaces: Yes
    Features
    • Levels: Tri-Level
    • Stories: 3
    • Patio & porch: Deck, Rear Porch, Screened
    • Exterior features: Lighting, Private Yard, Rain Gutters
    • Pool features: Community, Outdoor Pool
    Lot
    • Size: 1.85 Acres
    • Features: Corner Lot, Landscaped, Level, Hardwood Trees
    Details
    • Parcel number: 1810017147
    • Special conditions: Standard
    • Other equipment: Irrigation Equipment

    Construction

    Type & style
    • Home type: SingleFamily
    • Architectural style: Traditional
    • Property subtype: Single Family Residence
    Materials
    • Brick Veneer, Other
    • Foundation: Block, Brick/Mortar
    • Roof: Architectural Shingle
    Condition
    • New construction: No
    • Year built: 1993

    Utilities & green energy

    • Sewer: Septic Tank
    • Water: Community Water

    Community & HOA

    Community
    • Features: Pool, Street Lights, Tennis Court(s)
    • Security: Carbon Monoxide Detector(s), Smoke Detector(s)
    • Subdivision: Swans Mill
    HOA
    • Has HOA: Yes
    • Amenities included: Maintenance Grounds, Pool, Pond Year Round, Tennis Court(s), Trail(s)
    • Services included: Maintenance Grounds
    • HOA fee: $150 monthly
    • HOA name: PPM
    • HOA phone: 919-848-4911
    Location
    • Region: Raleigh

    Financial & listing details

    • Price per square foot: $202/sqft
    • Tax assessed value: $1,111,813
    • Annual tax amount: $6,924
    • Date on market: 3/12/2025
    • Listing agreement: Exclusive Right To Sell
    • Listing terms: Cash,Conventional

    Price history

    DateEventPrice
    4/21/2025Sold$1,259,000+0.7%$202/sqft
    Source: Doorify MLS #10081729 Report a problem
    3/13/2025Pending sale$1,250,000$201/sqft
    Source: Doorify MLS #10081729 Report a problem
    3/12/2025Listed for sale$1,250,000+85.4%$201/sqft
    Source: Doorify MLS #10081729 Report a problem
    6/12/2015Sold$674,250-5.7%$108/sqft
    Source: Agent Provided Report a problem
    11/27/2014Listing removed$715,000$115/sqft
    Source: B & B Realty Group, LLC dba Keller Williams Preferred Realty #1902602 Report a problem
    11/4/2014Price change$715,000-1.4%$115/sqft
    Source: B & B Realty Group, LLC dba Keller Williams Preferred Realty #1902602 Report a problem
    9/25/2014Price change$725,000-3.3%$116/sqft
    Source: B & B Realty Group, LLC dba Keller Williams Preferred Realty #1902602 Report a problem
    8/13/2014Price change$749,900-1.3%$120/sqft
    Source: B & B Realty Group, LLC dba Keller Williams Preferred Realty #1902602 Report a problem
    7/22/2014Price change$759,900-1.3%$122/sqft
    Source: B & B Realty Group, LLC dba Keller Williams Preferred Realty #1902602 Report a problem
    5/18/2014Price change$769,900-1.3%$124/sqft
    Source: B & B Realty Group, LLC dba Keller Williams Preferred Realty #1902602 Report a problem
    4/8/2014Price change$779,999-2.5%$125/sqft
    Source: B & B Realty Group, LLC dba Keller Williams Preferred Realty #1902602 Report a problem
    1/20/2014Price change$799,900-2.4%$129/sqft
    Source: B & B Realty Group, LLC dba Keller Williams Preferred Realty #1902602 Report a problem
    11/27/2013Price change$819,900-3.5%$132/sqft
    Source: B & B Realty Group, LLC dba Keller Williams Preferred Realty #1902602 Report a problem
    9/26/2013Price change$849,900-3.4%$137/sqft
    Source: B & B Realty Group, LLC dba Keller Williams Preferred Realty #1902602 Report a problem
    7/24/2013Listed for sale$879,900+25040%$141/sqft
    Source: B & B Realty Group, LLC dba Keller Williams Preferred Realty #1902602 Report a problem
    5/14/2012Sold$3,500$1/sqft
    Source: Doorify MLS #1813564 Report a problem
    3/23/2012Listing removed$3,500$1/sqft
    Source: Block and Associates Realty #1813564 Report a problem
    12/29/2011Listed for rent$3,500$1/sqft
    Source: Block and Associates Realty #1813564 Report a problem

    Public tax history

    YearProperty taxesTax assessment
    2025$7,131 +3%$1,126,246 +1.3%
    2024$6,924 +15.2%$1,111,813 +44.7%
    2023$6,011 +7.9%$768,349
    2022$5,569 +2.8%$768,349
    2021$5,419 $768,349
    2020-- $768,349 +8.4%
    2019$5,809 $708,836
    2018$5,809 +14.8%$708,836
    2017$5,060 +2.1%$708,836
    2016$4,957 $708,836 -31.3%
    2015-- $1,031,952
    2014-- $1,031,952
    2013-- $1,031,952
    2012-- $1,031,952
    2011-- $1,031,952
    2010-- $1,031,952
    2009-- $1,031,952
    2008-- --
    2007-- --
    2006-- --
    2005-- --
    2004-- --
    2003-- --
    2002-- --
    2001-- --
    Find assessor info on the county website

    Neighborhood: 27614

    Nearby schools

    GreatSchools rating
    Schools provided by the listing agent
    • Elementary: Wake - Brassfield Road Elementary
    • Middle: Wake - West Millbrook Middle
    • High: Wake - Millbrook High

    Source: Doorify MLS. This data may not be complete. We recommend contacting the local school district to confirm school assignments for this home.

    Get a cash offer in 3 minutes
    Find out how much your home could sell for in as little as 3 minutes with a no-obligation cash offer.
    Estimated market value
    $1,210,800
    Get a cash offer in 3 minutes
    Find out how much your home could sell for in as little as 3 minutes with a no-obligation cash offer.
    Estimated market value
    $1,210,800