Skip main navigation
Off market
  • $614,700

    12201 Mountaintop Cir #718, Thompsonville, MI 49683

    3beds
    3baths
    2,053sqft
    Condominium, Single Family Residence, Townhouse
    Built in 2005
    -- sqft lot
    $614,700 Zestimate®
    $299/sqft
    $3,532 Estimated rent

    Home value

    $614,700

    $553,000 - $682,000

    $3,532/mo

    Zestimate® history
    Loading
    Loading...

    Owner options

    List your home for rent

    $3,532/mo

    Rent Zestimate®

    Find your next renter with Zillow Rental Manager. Plus, with online applications, you can quickly screen prospective tenants – for free.

    Learn more

    $3,532/mo

    Rent Zestimate®

    Refinance and save

    $8,206/mo

    Est. payment

    Refinancing to a lower rate could help reduce your monthly payments and save thousands over the life of the loan.

    See today's rates

    $8,206/mo

    Est. payment

    Explore your selling options

    Work with a Zillow partner agent

    Leverage their expertise and Zillow's premium Showcase listings to get your home seen by more buyers.

    Get started

    List with your own agent

    Get your home in front of millions of buyers by listing it on Zillow.

    Learn how to do it

    Sell it yourself

    Take full control of how buyers see your home on Zillow by listing For Sale by Owner (FSBO).

    List your home

    What's special

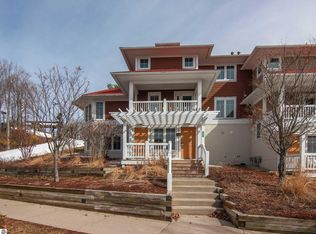
    Enjoy watching your friends & family ski from the comfort of your living room with wrap around windows and a cozy fireplace. Spend summer days at the private pool and bonfire at day’s end. Features include a spacious kitchen, 3 full baths, a private master suite, guest bedroom and third bedroom with bunks. Fully furnished with rustic hickory and mission style furnishings to create the perfect mountain getaway setting, this home qualifies for premier RCI exchanges and has an attractive rental history.

    This property is off market, which means it's not currently listed for sale or rent on Zillow. This may be different from what's available on other websites or public sources.

    Zillow last checked:

    Listing updated:

    Listed by:

    Jay White O:800-968-2911,

    Crystal Mountain Realty 800-968-2911

    Bought with:

    Crystal Mountain Realty

    Source: NGLRMLS,MLS#: 1736981MLS Logo

    Facts & features

    Interior

    Bedrooms & bathrooms
    • Bedrooms: 3
    • Bathrooms: 3
    Primary bedroom
    • Level: Upper
    • Area: 273
    • Dimensions: 13 x 21
    Bedroom 2
    • Level: Lower
    • Area: 195
    • Dimensions: 13 x 15
    Bedroom 3
    • Level: Lower
    • Area: 182
    • Dimensions: 13 x 14
    Primary bathroom
    • Features: Private
    Dining room
    • Level: Main
    • Area: 195
    • Dimensions: 13 x 15
    Kitchen
    • Level: Main
    • Area: 104
    • Dimensions: 13 x 8
    Living room
    • Level: Main
    • Area: 234
    • Dimensions: 13 x 18
    Heating
    • Forced Air, Propane
    Cooling
    • Central Air, Zoned
    Appliances
    • Included: Refrigerator, Oven/Range, Disposal, Dishwasher, Microwave, Washer, Dryer
    Features
    • Bookcases, Entrance Foyer, Kitchen Island, Mud Room, Cable TV
    • Flooring: None, Carpet
    • Windows: Bay Window(s)
    • Basement: Full,Walk-Out Access,Daylight,Exterior Entry,Finished Rooms
    • Has fireplace: Yes
    • Fireplace features: Gas
    Interior area
    • Total structure area: 2,053
    • Total interior livable area: 2,053 sqft
    • Finished area above ground: 1,264
    • Finished area below ground: 789

    Property

    Parking
    • Parking features: Paved, None, Asphalt, Private
    • Has uncovered spaces: Yes
    Features
    • Levels: One and One Half
    • Stories: 1
    • Entry location: Stairway (Outdoor),Limited Steps,Third Floor Lvl or Higher
    • Patio & porch: Deck, Covered
    • Exterior features: Sidewalk
    • Has spa: Yes
    • Spa features: Bath
    • Has view: Yes
    • View description: Countryside View, Ski Slope View
    • Waterfront features: None
    Details
    • Additional structures: None
    • Parcel number: 101228071700
    • Zoning description: Planned Unit Development,Building-Use Restrictions
    • Special conditions: Real Estate Owned

    Construction

    Type & style
    • Home type: Townhouse
    • Architectural style: Townhouse
    • Property subtype: Condominium, Single Family Residence, Townhouse
    • Attached to another structure: Yes
    Materials
    • 2x6 Framing, Timber Frame, Stucco/Drivit, Wood Siding, Rough-Sawn
    • Foundation: Block
    • Roof: Asphalt
    Condition
    • New construction: No
    • Year built: 2005

    Community & HOA

    Community
    • Features: Ski Slope
    • Subdivision: MountainTop
    HOA
    • HOA fee: $4,440 annually
    Location
    • Region: Thompsonville

    Financial & listing details

    • Price per square foot: $299/sqft
    • Price range: $305K - $614.7K
    • Date on market: 8/1/2025
    • Cumulative days on market: 79 days
    • Listing agreement: Exclusive Right Sell
    • Listing terms: Conventional,Cash
    • Lease term: Other
    • Road surface type: Asphalt

    Price history

    DateEventPrice
    8/30/2012Sold$305,000$149/sqft
    Source: NGLRMLS #1736981 Report a problem

    Public tax history

    Tax history is unavailable.

    Neighborhood: 49683

    Nearby schools

    GreatSchools rating
    Schools provided by the listing agent
    • District: Benzie County Central Schools

    Source: NGLRMLS. This data may not be complete. We recommend contacting the local school district to confirm school assignments for this home.

    Get pre-qualified for a loan
    At Zillow Home Loans, we can pre-qualify you in as little as 5 minutes with no impact to your credit score.

    An equal housing lender. NMLS #10287.