TRANQUIL CONSERVATION AND WATER VIEWS PLUS POOL AND SPA await you at your new home located in the neighborhood of Rosewood at River Ridge. Great location near top rated schools, the new Moffit Center, and close proximity to the Suncoast Pkwy. With easy access to all oft Tampa Bay Area . Double door entry brings you into the foyer where you have an unobstructed view of the sparkling pool and peaceful woods. You’ll fall in love with the home’s open, inviting floor plan with living room, formal dining room, eat-in kitchen, 3 bedrooms, 2 full baths, inside laundry, and 2-car garage. Architectural enhancements include crown molding, crescent windows, plant shelves, and high ceilings. Meal prep will be a breeze in your spacious, functional kitchen complete with breakfast area overlooking the pool, breakfast bar, solid surface range, refrigerator, microwave, dishwasher, disposal, generous cabinets and, of course, a pantry. Split bedroom plan has the primary bedroom on the left side of the home. It features two walk-in closets, sliders to the lanai, and a spacious en-suite bath with two separate comfort height vanities, shower with floor to ceiling tile, and large garden tub. Both secondary bedrooms have walk-in closets. An enormous linen closet separates the two bedrooms. The 2nd bath provides access to the lanai and serves both secondary bedrooms. The laundry room includes washer, dryer, large sink, and a second refrigerator. Fully appointed garage complete with workbench, generous shelving, auto-opener, Rain Bird irrigation controls, and fully screened for ventilation. And there’s more …. the home comes with a generator. Whether you’re entertaining or simply relaxing at home, the lanai provides covered seating and room for your grill. Roof 2016. HVAC 2010. You’ll find everything you need nearby – restaurants, shopping, medical, beaches, and an easy commute to Tampa International Airport. This move-in ready home offers privacy, great location, and Florida living at its best. Call for your private showing today!
Pending
Price cut: $9K (7/20)
$399,990
12202 ROSELAND DRIVE, NEW PORT RICHEY, FL 34654
3beds
1,833sqft
Single Family Residence
Built in 1999
7,350 Square Feet Lot
$-- Zestimate®
$218/sqft
$69/mo HOA
What's special
Pool and spaBreakfast barSpacious en-suite bathGenerous cabinetsSolid surface rangeHigh ceilingsDouble door entry
- 66 days
- 425
- 6
Zillow last checked:
Listing updated:
Listed by:
Joyce Ratliff 727-243-7333,
RE/MAX ALLIANCE GROUP 727-845-4321
Source: Stellar MLS,MLS#: W7886712 Originating MLS: West Pasco
Originating MLS: West Pasco
Facts & features
Interior
Bedrooms & bathrooms
- Bedrooms: 3
- Bathrooms: 2
- Full bathrooms: 2
Rooms
- Room types: Family Room, Dining Room, Utility Room
Primary bedroom
- Features: Built-in Closet
- Level: First
- Area: 168 Square Feet
- Dimensions: 12x14
Bedroom 2
- Features: Built-in Closet
- Level: First
- Area: 121 Square Feet
- Dimensions: 11x11
Bedroom 3
- Features: Built-in Closet
- Level: First
- Area: 121 Square Feet
- Dimensions: 11x11
Dining room
- Level: First
- Area: 120 Square Feet
- Dimensions: 10x12
Kitchen
- Level: First
- Area: 130 Square Feet
- Dimensions: 10x13
Living room
- Level: First
- Area: 168 Square Feet
- Dimensions: 12x14
Heating
- Central
Cooling
- Central Air
Appliances
- Included: Dishwasher, Disposal, Dryer, Electric Water Heater, Microwave, Range, Refrigerator, Washer
- Laundry: Inside
Features
- Ceiling Fan(s), Crown Molding, Eating Space In Kitchen, High Ceilings, Split Bedroom, Walk-In Closet(s)
- Flooring: Carpet, Tile, Vinyl
- Doors: Sliding Doors
- Windows: Window Treatments
- Has fireplace: No
Interior area
- Total structure area: 2,654
- Total interior livable area: 1,833 sqft
Video & virtual tour
Property
Parking
- Total spaces: 2
- Parking features: Garage - Attached
- Attached garage spaces: 2
Features
- Levels: One
- Stories: 1
- Exterior features: Irrigation System, Private Mailbox, Private Yard, Rain Gutters, Sprinkler Metered
- Has private pool: Yes
- Pool features: Deck, In Ground, Screen Enclosure
- Has spa: Yes
- Has view: Yes
- View description: Pool, Trees/Woods, Creek/Stream, Pond
- Has water view: Yes
- Water view: Creek/Stream,Pond
Lot
- Size: 7,350 Square Feet
Details
- Parcel number: 172533003.0000.00056.0
- Zoning: MPUD
- Special conditions: None
Construction
Type & style
- Home type: SingleFamily
- Property subtype: Single Family Residence
Materials
- Block, Stucco
- Foundation: Slab
- Roof: Shingle
Condition
- New construction: No
- Year built: 1999
Utilities & green energy
- Sewer: Public Sewer
- Water: Public
- Utilities for property: Electricity Connected, Sewer Connected, Water Connected
Community & HOA
Community
- Pet fee: $0 monthly
- Subdivision: ROSEWOOD AT RIVER RIDGE PH 03A
HOA
- Has HOA: Yes
- HOA fee: $69 monthly
- HOA name: Melrose Management Partnerships - Sandra Farman
- HOA phone: 727-787-3461
Location
- Region: New Port Richey
Financial & listing details
- Price per square foot: $218/sqft
- Tax assessed value: $330,856
- Annual tax amount: $1,975
- Date on market: 6/29/2026
- Cumulative days on market: 66 days
- Listing terms: Cash,Conventional,FHA,VA Loan
- Ownership: Fee Simple
- Total actual rent: 0
- Electric utility on property: Yes
- Road surface type: Paved
Estimated market value
Not available
Estimated sales range
Not available
Not available
Price history
| Date | Event | Price |
|---|---|---|
| 8/22/2026 | Pending sale | $399,990$218/sqft |
Source:  Stellar MLS #W7886712 Report a problem Stellar MLS #W7886712 Report a problem | ||
| 7/20/2026 | Price change | $399,990-2.2%$218/sqft |
Source: Stellar MLS #W7886712 Report a problem | ||
| 6/29/2026 | Listed for sale | $409,000+1473.1%$223/sqft |
Source: Stellar MLS #W7886712 Report a problem | ||
| 2/26/1999 | Sold | $26,000$14/sqft |
Source: Public Record Report a problem | ||
Public tax history
| Year | Property taxes | Tax assessment |
|---|---|---|
| 2025 | $1,975 -1.3% | $153,230 +2.9% |
| 2024 | $2,001 +4.4% | $148,920 |
| 2023 | $1,917 +7.4% | $148,920 +3% |
| 2022 | $1,785 +2.4% | $144,590 +6.1% |
| 2021 | $1,743 +1.9% | $136,300 +1.4% |
| 2020 | $1,710 +2.2% | $134,420 +2.3% |
| 2019 | $1,673 | $131,400 +1.9% |
| 2018 | $1,673 +2.3% | $128,951 |
| 2017 | $1,636 +0.7% | $128,951 +4.2% |
| 2016 | $1,624 +2.6% | $123,701 +0.7% |
| 2015 | $1,583 +3% | $122,841 -9.3% |
| 2014 | $1,537 | $135,496 +12.9% |
| 2013 | -- | $120,065 +0.2% |
| 2012 | -- | $119,810 -11.3% |
| 2011 | -- | $135,041 -1.1% |
| 2010 | -- | $136,586 -10.2% |
| 2009 | -- | $152,114 -27.8% |
| 2008 | -- | $210,727 -9.6% |
| 2007 | -- | $233,187 +9.6% |
| 2006 | -- | $212,695 +17.5% |
| 2005 | -- | $180,958 +13% |
| 2004 | -- | $160,201 +22.2% |
| 2003 | -- | $131,076 -1.7% |
| 2002 | -- | $133,353 +12.1% |
| 2000 | -- | $118,997 |
| 1999 | -- | $118,997 |
Find assessor info on the county website
Monthly payment
Est. payment
Payment breakdown
Explore the cost of this home by adjusting the details. Changes won't be saved.Climate risks
Neighborhood: 34654
Nearby schools
Schools provided by the listing agent
- Middle: River Ridge Middle-PO
- High: River Ridge High-PO
Source: Stellar MLS. This data may not be complete. We recommend contacting the local school district to confirm school assignments for this home.
- $326,5003 bd2 ba1.5k sqft12210 Roseland Dr, New Port Richey, FL 34654Off Market
- $364,5003 bd2 ba1.6k sqft12152 Roseland Dr, New Port Richey, FL 34654Off Market
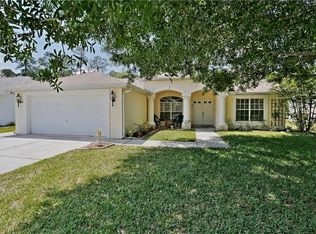
- $325,100-- bd2 ba1.6k sqft12216 Roseland Dr, New Port Richey, FL 34654Off Market
- $353,8003 bd2 ba2k sqft12144 Roseland Dr, New Port Richey, FL 34654Off Market
Similar homes
- $389,0003 bd2 ba1.9k sqft1017 SWEET JASMINE DRIVE, TRINITY, FL 34655For Sale
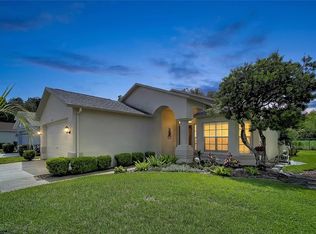
 MLS ID #W7888694, Gwen Zierke, RE/MAX CHAMPIONS. Stellar MLS
 - $374,9003 bd2 ba1.8k sqft10050 HERMOSILLO DRIVE, NEW PORT RICHEY, FL 34655For Sale
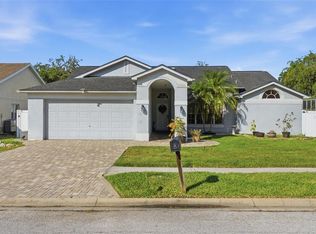 MLS ID #W7886907, Kelly Mothershead Timmons, KELLER WILLIAMS REALTY- PALM HARBOR. Stellar MLS
 - $369,0003 bd2 ba1.7k sqft6353 CARDINAL CREST DRIVE, NEW PORT RICHEY, FL 34655For Sale
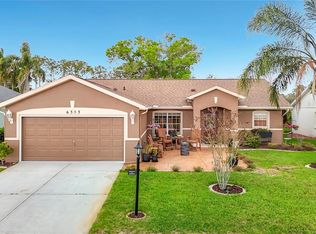 MLS ID #TB8486738, Ann Gionta, GIONTA REALTY GROUP LLC. Stellar MLS
 - $489,0002 bd2 ba1.8k sqft10050 DEER LANE, NEW PORT RICHEY, FL 34654For Sale
 MLS ID #W7887387, Lydia Vannucchi, BHHS FLORIDA PROPERTIES GROUP. Stellar MLS
 - $410,0004 bd3 ba2k sqft5146 WORTH COURT, NEW PORT RICHEY, FL 34653For SaleMLS ID #TB8532162, Jonathan Rivera, KELLER WILLIAMS REALTY- PALM HARBOR. Stellar MLS
- $280,0002 bd2 ba1.5k sqft7541 MOORGATE COURT, NEW PORT RICHEY, FL 34654For SaleMLS ID #W7887045, Jen Verge, PA, RE/MAX ALLIANCE GROUP. Stellar MLS
- $289,9002 bd2 ba1.6k sqft11340 TEE TIME CIRCLE, NEW PORT RICHEY, FL 34654For SaleMLS ID #TB8516272, Denise Denver Samsonenko, RE/MAX MARKETING SPECIALISTS. Stellar MLS
- $399,9993 bd2 ba2.1k sqft13853 PIMBERTON DRIVE, HUDSON, FL 34669For SaleMLS ID #TB8532126, Megan Trout, DALTON WADE INC. Stellar MLS
- $398,5003 bd2 ba2k sqft7845 GENOA LANE, LAND O LAKES, FL 34637For SaleMLS ID #TB8502730, Anneli Andersson Metrosky, KELLER WILLIAMS TAMPA PROPERTIES. Stellar MLS
- $529,0004 bd2 ba2.4k sqft11129 OYSTER BAY CIRCLE, NEW PORT RICHEY, FL 34654For SaleMLS ID #W7884125, Mark Stys, AUDUBON REALTY INC. Stellar MLS
- $317,9003 bd2 ba1.6k sqft3248 NOEMI DRIVE, NEW PORT RICHEY, FL 34655For SaleMLS ID #W7888914, Michael Garey, RE/MAX CHAMPIONS. Stellar MLS
- $369,9004 bd3 ba2k sqft12755 SAULSTON PLACE, HUDSON, FL 34669For SaleMLS ID #TB8540607, Sandee Dillon-Mooney, RE/MAX REALTEC GROUP INC. Stellar MLS
- $330,0003 bd2 ba1.5k sqft7207 SHARPSBURG BOULEVARD, NEW PORT RICHEY, FL 34653For SaleMLS ID #W7886943, Joyce Ratliff, RE/MAX ALLIANCE GROUP. Stellar MLS
- $244,0003 bd2 ba1.3k sqft11622 COCOWOOD DRIVE, NEW PORT RICHEY, FL 34654For SaleMLS ID #G5110940, Lexi Massey, CONNIE MAHAN REAL ESTATE GROUP. Stellar MLS
- $439,9003 bd2 ba1.8k sqft7828 CRAIGHURST LOOP, NEW PORT RICHEY, FL 34655For SaleMLS ID #TB8526609, Jeffrey Stuben, PA, DALTON WADE INC. Stellar MLS
- $369,0004 bd2 ba2k sqft13508 MEADOW GOLF AVENUE, HUDSON, FL 34669For SaleMLS ID #TB8527944, Diane Blake, JASON MITCHELL REAL ESTATE FLO. Stellar MLS
- $484,9004 bd2 ba1.9k sqft8153 BAYTREE DRIVE, NEW PORT RICHEY, FL 34653For SaleMLS ID #TB8527261, Kirk Budd, KELLER WILLIAMS REALTY- PALM HARBOR. Stellar MLS
- $340,0003 bd2 ba1.6k sqft12529 SHADOW RIDGE BOULEVARD, HUDSON, FL 34669For SaleMLS ID #W7887512, Jon-Pierre Dupuy, NEXTHOME CABANAS REALTY. Stellar MLS
- $315,0003 bd2 ba1.6k sqft3341 PLAYER DRIVE, NEW PORT RICHEY, FL 34655For SaleMLS ID #W7886232, Sheree Landreth, BHHS FLORIDA PROPERTIES GROUP. Stellar MLS
- $480,0004 bd3 ba2.4k sqft3746 DOGTROT STREET, NEW PORT RICHEY, FL 34655For SaleMLS ID #W7885395, Natalija Hall, F I GREY & SON RESIDENTIAL. Stellar MLS
