Back on Market! Buyer changed their mind 4 days from closing! Their loss is your gain! This beautifully upgraded move-in ready POOL home is located in the established community of ROSEWOOD RIVER RIDGE. This home has been upgraded extensively throughout, including a new roof in 2023, new LVP flooring throughout in 2026, new water heater in 2024, SOLAR PANELS in 2023 (electric bill is only $80 in June!), new windows in 2022, new paint inside and out in the last 3 years, and much more available in the attached feature sheet! The salt water pool is also heated with a recently redone PebbleTec finish. Just 10 minutes from Trinity, this bright, open 3 bed, 2.5 bath home also has a separate office. The open eat-in kitchen overlooks the great room, while the separate living and dining rooms allow for easy entertaining. The luxury master suite is a true retreat with an adjoining oversized master bath, complete with a garden tub, stall shower, dual vanities, and a large walk-in closet. Ten-foot ceilings are found throughout. The secondary bedrooms are LARGE and can accommodate king or queen size beds. Within close proximity to River Ridge Middle and High School, Pasco-Hernando State College, and Starkey Wilderness Park.
For sale
$449,000
12213 ROSELAND DRIVE, NEW PORT RICHEY, FL 34654
3beds
1,987sqft
Single Family Residence
Built in 2000
7,350 Square Feet Lot
$440,700 Zestimate®
$226/sqft
$76/mo HOA
What's special
Separate officeGarden tubStall showerDual vanitiesLarge walk-in closetAdjoining oversized master bath
- 48 days
- 122
- 5
Likely to sell faster than
Zillow last checked:
Listing updated:
Listed by:
David Weylie 727-324-9274,
ELITE TAMPA BAY REALTY LLC 844-354-8373
Source: Stellar MLS,MLS#: TB8530172 Originating MLS: Suncoast Tampa
Originating MLS: Suncoast Tampa
Facts & features
Interior
Bedrooms & bathrooms
- Bedrooms: 3
- Bathrooms: 3
- Full bathrooms: 2
- 1/2 bathrooms: 1
Rooms
- Room types: Den/Library/Office, Dining Room, Living Room, Utility Room
Primary bedroom
- Features: Walk-In Closet(s)
- Level: First
- Area: 195 Square Feet
- Dimensions: 15x13
Bedroom 2
- Features: Built-in Closet
- Level: First
- Area: 132 Square Feet
- Dimensions: 12x11
Bedroom 3
- Features: Built-in Closet
- Level: First
- Area: 156 Square Feet
- Dimensions: 13x12
Dinette
- Level: First
- Area: 40 Square Feet
- Dimensions: 8x5
Dining room
- Level: First
- Area: 132 Square Feet
- Dimensions: 12x11
Great room
- Level: First
- Area: 247 Square Feet
- Dimensions: 19x13
Kitchen
- Level: First
- Area: 144 Square Feet
- Dimensions: 12x12
Living room
- Level: First
- Area: 210 Square Feet
- Dimensions: 15x14
Office
- Level: First
- Area: 99 Square Feet
- Dimensions: 11x9
Heating
- Central, Electric, Heat Pump
Cooling
- Central Air
Appliances
- Included: Dishwasher, Disposal, Dryer, Electric Water Heater, Exhaust Fan, Microwave, Range, Refrigerator, Washer
- Laundry: Inside
Features
- Ceiling Fan(s), Eating Space In Kitchen, High Ceilings, Open Floorplan, Primary Bedroom Main Floor, Split Bedroom, Thermostat, Walk-In Closet(s)
- Flooring: Carpet, Luxury Vinyl
- Doors: Sliding Doors
- Windows: Window Treatments
- Has fireplace: No
Interior area
- Total structure area: 2,677
- Total interior livable area: 1,987 sqft
Property
Parking
- Total spaces: 2
- Parking features: Garage Door Opener
- Attached garage spaces: 2
- Details: Garage Dimensions: 20x20
Features
- Levels: One
- Stories: 1
- Patio & porch: Screened
- Exterior features: Rain Gutters, Sidewalk, Sprinkler Metered
- Has private pool: Yes
- Pool features: Gunite, In Ground
- Has view: Yes
- View description: Water
- Water view: Water
Lot
- Size: 7,350 Square Feet
- Features: In County, Sidewalk
- Residential vegetation: Mature Landscaping
Details
- Parcel number: 3325170030000000940
- Zoning: MPUD
- Special conditions: None
Construction
Type & style
- Home type: SingleFamily
- Architectural style: Contemporary
- Property subtype: Single Family Residence
Materials
- Block, Stucco, Wood Frame
- Foundation: Slab
- Roof: Shingle
Condition
- New construction: No
- Year built: 2000
Details
- Builder model: Richwood
Utilities & green energy
- Sewer: Public Sewer
- Water: Public
- Utilities for property: Cable Connected, Electricity Connected, Fiber Optics, Sewer Connected, Sprinkler Meter, Street Lights, Underground Utilities
Community & HOA
Community
- Features: Sidewalks
- Security: Smoke Detector(s)
- Pet fee: $0 monthly
- Subdivision: ROSEWOOD AT RIVER RIDGE PH 03A
HOA
- Has HOA: Yes
- Services included: Trash
- HOA fee: $76 monthly
- HOA name: The Melrose Management Partnership
Location
- Region: New Port Richey
Financial & listing details
- Price per square foot: $226/sqft
- Tax assessed value: $350,952
- Annual tax amount: $2,942
- Date on market: 7/17/2026
- Cumulative days on market: 6 days
- Listing terms: Cash,Conventional,FHA,VA Loan
- Ownership: Fee Simple
- Total actual rent: 0
- Electric utility on property: Yes
- Road surface type: Paved, Asphalt
Estimated market value
$440,700
$419,000 - $463,000
$2,722/mo
Price history
| Date | Event | Price |
|---|---|---|
| 9/1/2026 | Listed for sale | $449,000$226/sqft |
Source:  Stellar MLS #TB8530172 Report a problem Stellar MLS #TB8530172 Report a problem | ||
| 8/1/2026 | Pending sale | $449,000$226/sqft |
Source: Stellar MLS #TB8530172 Report a problem | ||
| 7/20/2026 | Contingent | $449,000$226/sqft |
Source: Stellar MLS #TB8530172 Report a problem | ||
| 7/17/2026 | Listed for sale | $449,000+79.6%$226/sqft |
Source: Stellar MLS #TB8530172 Report a problem | ||
| 7/23/2019 | Sold | $250,000-5.6%$126/sqft |
Source: Public Record Report a problem | ||
| 6/12/2019 | Pending sale | $264,900$133/sqft |
Source: BHHS FLORIDA PROPERTIES GROUP #W7811725 Report a problem | ||
| 5/19/2019 | Price change | $264,900-3.6%$133/sqft |
Source: BHHS FLORIDA PROPERTIES GROUP #W7811725 Report a problem | ||
| 4/21/2019 | Listed for sale | $274,900+10%$138/sqft |
Source: BHHS FLORIDA PROPERTIES GROUP #W7811725 Report a problem | ||
| 1/1/2000 | Sold | $250,000+762.1%$126/sqft |
Source: Agent Provided Report a problem | ||
| 9/1/1999 | Sold | $29,000$15/sqft |
Source: Agent Provided Report a problem | ||
Public tax history
| Year | Property taxes | Tax assessment |
|---|---|---|
| 2025 | $3,065 +2.6% | $208,020 +2.9% |
| 2024 | $2,987 +4% | $202,160 |
| 2023 | $2,873 +11.4% | $202,160 +3% |
| 2022 | $2,580 +2.1% | $196,280 +6.1% |
| 2021 | $2,527 +1.7% | $185,020 +1.4% |
| 2020 | $2,485 -30.1% | $182,465 -11.8% |
| 2019 | $3,552 | $206,866 +50.9% |
| 2018 | $3,552 +80.9% | $137,118 |
| 2017 | $1,964 +11.3% | $137,118 +4.2% |
| 2016 | $1,764 +2.3% | $131,536 +0.7% |
| 2015 | $1,725 +3% | $130,622 -9.4% |
| 2014 | $1,675 | $144,179 +12.9% |
| 2013 | -- | $127,670 +0.4% |
| 2012 | -- | $127,188 -11.5% |
| 2011 | -- | $143,638 -1.1% |
| 2010 | -- | $145,243 -10.3% |
| 2009 | -- | $162,010 -28.7% |
| 2008 | -- | $227,223 -9.4% |
| 2007 | -- | $250,777 +9.6% |
| 2006 | -- | $228,886 +17.7% |
| 2005 | -- | $194,442 +14.9% |
| 2004 | -- | $169,237 +20.8% |
| 2003 | -- | $140,150 -0.4% |
| 2002 | -- | $140,744 +538.3% |
| 2000 | -- | $22,050 |
| 1999 | -- | $22,050 |
Find assessor info on the county website
Monthly payment
Est. payment
Payment breakdown
Explore the cost of this home by adjusting the details. Changes won't be saved.Climate risks
Neighborhood: 34654
Nearby schools
Schools provided by the listing agent
- Elementary: Cypress Elementary-PO
- Middle: River Ridge Middle-PO
- High: River Ridge High-PO
Source: Stellar MLS. This data may not be complete. We recommend contacting the local school district to confirm school assignments for this home.
- $406,400-- bd2 ba2k sqft12207 Roseland Dr, New Port Richey, FL 34654Off Market
- $433,600-- bd3 ba2.2k sqft12221 Roseland Dr, New Port Richey, FL 34654Off Market
- $467,400-- bd3 ba2.4k sqft7841 Primula Ln, New Port Richey, FL 34654Off Market
- $364,4003 bd2 ba1.7k sqft7839 Primula Ln, New Port Richey, FL 34654Off Market
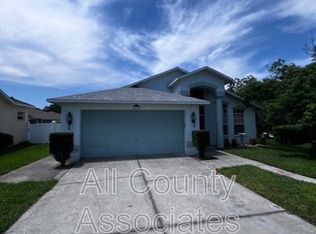
Similar homes
- $399,9003 bd3 ba1.9k sqft7414 MOORGATE COURT, NEW PORT RICHEY, FL 34654For Sale
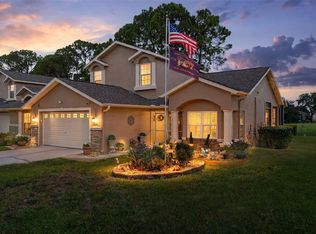
 MLS ID #W7888874, Cookie Miller, PA, RE/MAX SUNSET REALTY. Stellar MLS
 - $515,0004 bd3 ba2.3k sqft11507 BELLE HAVEN DRIVE, NEW PORT RICHEY, FL 34654For Sale
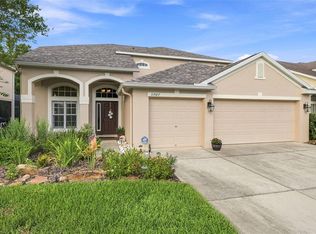 MLS ID #W7887973, Janina Wozniak, FUTURE HOME REALTY. Stellar MLS
 - $470,0004 bd3 ba2.1k sqft10121 PORCH STREET, NEW PORT RICHEY, FL 34655For Sale
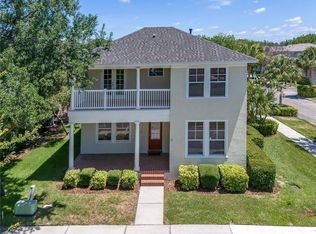 MLS ID #W7886550, Jennifer Hatzistefanou, RE/MAX CHAMPIONS. Stellar MLS
 - $340,0004 bd2 ba1.9k sqft9314 CREEDMOOR LANE, NEW PORT RICHEY, FL 34654For Sale
 MLS ID #W7881695, Bill Yingling, PA, LPT REALTY, LLC. Stellar MLS
 - $449,0003 bd2 ba2.2k sqft18822 MAJESTIC OAK COURT, HUDSON, FL 34667For SaleMLS ID #W7887971, Shawn Poole, SNAP REALTY LLC. Stellar MLS
- $374,9003 bd2 ba1.8k sqft10050 HERMOSILLO DRIVE, NEW PORT RICHEY, FL 34655For SaleMLS ID #W7886907, Kelly Mothershead Timmons, KELLER WILLIAMS REALTY- PALM HARBOR. Stellar MLS
- $410,0003 bd2 ba1.5k sqft4515 COUNTY BREEZE DRIVE, NEW PORT RICHEY, FL 34653For SaleMLS ID #TB8525533, Christine Knighton, SMITH & ASSOCIATES REAL ESTATE. Stellar MLS
- $439,0003 bd2 ba2.2k sqft13640 MORNING COURT, HUDSON, FL 34667For SaleMLS ID #TB8530205, Greg Sullivan, BY OWNER.COM. Stellar MLS
- $399,9003 bd2 ba2.3k sqft6020 MONTANA AVENUE, NEW PORT RICHEY, FL 34653For SaleMLS ID #W7887323, Venessa Finazzo, BHHS FLORIDA PROPERTIES GROUP. Stellar MLS
- $449,0003 bd2 ba1.8k sqft9903 SAN SEBASTIAN WAY, PORT RICHEY, FL 34668For SaleMLS ID #TB8531485, Maria Hourdas, KELLER WILLIAMS REALTY- PALM HARBOR. Stellar MLS
- $439,0003 bd2 ba1.6k sqft9908 SAN SIERRA WAY, PORT RICHEY, FL 34668For SaleMLS ID #TB8517755, Lou Tutko, PARADISE LIFE REALTY. Stellar MLS
- $439,9003 bd2 ba1.7k sqft7832 BLUE SPRING DRIVE, LAND O LAKES, FL 34637For SaleMLS ID #TB8523972, Shirley Elmore, RE/MAX REALTEC GROUP INC. Stellar MLS
- $455,0003 bd2 ba1.8k sqft20520 HOMOSSASA COURT, LAND O LAKES, FL 34637For SaleMLS ID #TB8467488, Robert Johnson, REAL BROKER, LLC. Stellar MLS
- $425,9003 bd2 ba1.6k sqft8112 GOLDEN BEAR LOOP, PORT RICHEY, FL 34668For SaleMLS ID #TB8493594, Martica Daza Martinez, ALIGN RIGHT REALTY LLC. Stellar MLS
- $359,9003 bd2 ba1.5k sqft4320 STONES RIVER COURT, NEW PORT RICHEY, FL 34653For SaleMLS ID #W7888896, Judi Pobst, KELLER WILLIAMS REALTY- PALM HARBOR. Stellar MLS
- $269,0003 bd2 ba1.5k sqft12154 PUTTER GREEN COURT, NEW PORT RICHEY, FL 34654For SaleMLS ID #W7887915, Kristy Thurber, RE/MAX CHAMPIONS. Stellar MLS
- $294,9003 bd2 ba1.5k sqft10029 BROOKDALE DRIVE, NEW PORT RICHEY, FL 34655For SaleMLS ID #W7887170, Joyce Polizzi, BHHS FLORIDA PROPERTIES GROUP. Stellar MLS
- $284,9002 bd2 ba1.4k sqft11602 WHITE ASH DRIVE, NEW PORT RICHEY, FL 34654For SaleMLS ID #TB8535279, Len Lipply, LIPPLY REAL ESTATE. Stellar MLS
- $394,2003 bd2 ba2.3k sqft12728 FLAMINGO PARKWAY, SPRING HILL, FL 34610For SaleMLS ID #W7886746, Kristy Thurber, RE/MAX CHAMPIONS. Stellar MLS
- $470,0005 bd2 ba2.4k sqft4422 HAVELOCKE DRIVE, LAND O LAKES, FL 34638For SaleMLS ID #TB8528701, Brandon Anderson, FUTURE HOME REALTY INC. Stellar MLS
