This beautiful traditional corner lot home boasts a spacious open floor plan that connects the living, dining, and kitchen areas. As soon as you step through the front door, you'll be greeted by a warm and inviting atmosphere that makes you feel right at home. The living room features large windows that flood the space with natural light, making it the perfect place to hang out or relax. The dining area is located just off the living room and has plenty of space to host large gatherings and dinner parties. The kitchen is the heart of the home and features modern appliances and ample counter and cabinet space, making it a breeze to cook and entertain. From here, you can access the backyard, where you'll find plenty of room to relax and enjoy your outdoor space. The backyard is oversized and gives you the opportunity to create your own personal oasis. Whether you want to add a pool, a garden, or simply a relaxing seating area, the possibilities are endless! All bedrooms are located on the second floor including the spacious primary bedroom and the adjoining en suite. Located just outside the city, this home offers a convenient location to major highways, making it easy to get around town and explore all the city has to offer. With its spacious open floor plan, outdoor access to the backyard, and convenient location, this traditional corner lot home is the perfect place to call home! Don't miss your chance to schedule a showing!
Sold
Price Unknown
12203 COMMANDER DR, San Antonio, TX 78252
3beds
1,477sqft
Single Family Residence
Built in 2018
6,054 Square Feet Lot
$221,500 Zestimate®
$--/sqft
$1,676 Estimated rent
Home value
$221,500
$210,000 - $233,000
$1,676/mo
Zestimate® history
Owner options
List your home for rent
$1,676/mo
Rent Zestimate®
Find your next renter with Zillow Rental Manager. Plus, with online applications, you can quickly screen prospective tenants – for free.
$1,676/mo
Rent Zestimate®
Refinance and save
$500/mo
Est. payment
Refinancing to a lower rate could help reduce your monthly payments and save thousands over the life of the loan.
$500/mo
Est. payment
Explore your selling options
Work with a Zillow partner agent
Leverage their expertise and Zillow's premium Showcase listings to get your home seen by more buyers.
Get startedList with your own agent
Get your home in front of millions of buyers by listing it on Zillow.
Learn how to do itSell it yourself
Take full control of how buyers see your home on Zillow by listing For Sale by Owner (FSBO).
List your homeWhat's special
Zillow last checked:
Listing updated:
Listed by:
Troy Jaster TREC #671967 (210) 632-3844,
Keller Williams City-View
Source: LERA MLS,MLS#: 1685498
Facts & features
Interior
Bedrooms & bathrooms
- Bedrooms: 3
- Bathrooms: 3
- Full bathrooms: 2
- 1/2 bathrooms: 1
Primary bedroom
- Features: Ceiling Fan(s), Full Bath
- Level: Upper
- Area: 180
- Dimensions: 15 x 12
Bedroom 2
- Area: 99
- Dimensions: 11 x 9
Bedroom 3
- Area: 117
- Dimensions: 13 x 9
Primary bathroom
- Features: Tub/Shower Combo, Single Vanity
- Area: 64
- Dimensions: 8 x 8
Dining room
- Area: 165
- Dimensions: 15 x 11
Kitchen
- Area: 150
- Dimensions: 15 x 10
Living room
- Area: 210
- Dimensions: 15 x 14
Heating
- Central, Electric
Cooling
- Central Air
Appliances
- Included: Cooktop, Self Cleaning Oven, Microwave, Range, Disposal, Dishwasher, Electric Water Heater
- Laundry: Main Level, Laundry Room, Washer Hookup, Dryer Connection
Features
- One Living Area, Liv/Din Combo, Breakfast Bar, Pantry, All Bedrooms Upstairs, High Ceilings, Open Floorplan, Ceiling Fan(s), Custom Cabinets
- Flooring: Wood, Vinyl
- Has basement: No
- Has fireplace: No
- Fireplace features: Not Applicable
Interior area
- Total structure area: 1,477
- Total interior livable area: 1,477 sqft
Property
Parking
- Total spaces: 1
- Parking features: One Car Garage, Attached, Garage Door Opener
- Attached garage spaces: 1
Features
- Levels: Two
- Stories: 2
- Patio & porch: Patio
- Pool features: None
- Fencing: Privacy
Lot
- Size: 6,054 Square Feet
- Features: Corner Lot, Level, Curbs, Street Gutters, Sidewalks, Streetlights
- Residential vegetation: Mature Trees, Mature Trees (ext feat)
Details
- Parcel number: 043191330250
Construction
Type & style
- Home type: SingleFamily
- Architectural style: Traditional
- Property subtype: Single Family Residence
Materials
- Siding
- Foundation: Slab
- Roof: Composition
Condition
- Pre-Owned
- New construction: No
- Year built: 2018
Details
- Builder name: LGI HOMES
Community & HOA
Community
- Features: None
- Security: Smoke Detector(s)
- Subdivision: Luckey Ranch
HOA
- Has HOA: Yes
- HOA fee: $500 annually
- HOA name: LUCKEY RANCH HOA
Location
- Region: San Antonio
Financial & listing details
- Tax assessed value: $235,000
- Annual tax amount: $5,348
- Date on market: 9/11/2025
- Cumulative days on market: 88 days
- Listing terms: Conventional,FHA,VA Loan,Cash
- Road surface type: Paved
Price history
| Date | Event | Price |
|---|---|---|
| 4/26/2025 | Listing removed | $1,975$1/sqft |
Source: Zillow Rentals Report a problem | ||
| 4/12/2025 | Price change | $1,975-1.3%$1/sqft |
Source: Zillow Rentals Report a problem | ||
| 4/5/2025 | Price change | $2,000-4.8%$1/sqft |
Source: Zillow Rentals Report a problem | ||
| 3/17/2025 | Listed for rent | $2,100$1/sqft |
Source: Zillow Rentals Report a problem | ||
| 8/28/2023 | Sold | -- |
Source:  LERA MLS #1685498 Report a problem LERA MLS #1685498 Report a problem | ||
| 8/1/2023 | Pending sale | $240,000$162/sqft |
Source: LERA MLS #1685498 Report a problem | ||
| 7/23/2023 | Contingent | $240,000$162/sqft |
Source: LERA MLS #1685498 Report a problem | ||
| 7/4/2023 | Price change | $240,000-2%$162/sqft |
Source: LERA MLS #1685498 Report a problem | ||
| 6/6/2023 | Price change | $245,000-2%$166/sqft |
Source: LERA MLS #1685498 Report a problem | ||
| 6/1/2023 | Listed for sale | $250,000$169/sqft |
Source: LERA MLS #1685498 Report a problem | ||
| 5/30/2023 | Contingent | $250,000$169/sqft |
Source: LERA MLS #1685498 Report a problem | ||
| 5/5/2023 | Listed for sale | $250,000+28.2%$169/sqft |
Source: LERA MLS #1685498 Report a problem | ||
| 12/10/2020 | Sold | -- |
Source: LERA MLS #44006_1490472 Report a problem | ||
| 11/13/2020 | Pending sale | $195,000$132/sqft |
Source: BHHS Penfed Realty #1490472 Report a problem | ||
| 10/21/2020 | Listed for sale | $195,000$132/sqft |
Source: BHHS Penfed Realty #1490472 Report a problem | ||
| 11/27/2018 | Sold | -- |
Source: LERA MLS #1337255 Report a problem | ||
Public tax history
| Year | Property taxes | Tax assessment |
|---|---|---|
| 2025 | $1,715 -1.6% | $235,000 -1.7% |
| 2024 | $1,743 -5.9% | $238,970 -1% |
| 2023 | $1,852 +7.9% | $241,431 +10% |
| 2022 | $1,716 +6.8% | $219,483 +10% |
| 2021 | $1,607 | $199,530 +5.7% |
| 2020 | $1,607 +7.4% | $188,810 +7.6% |
| 2019 | $1,496 | $175,490 +531.3% |
| 2018 | $1,496 | $27,800 |
Find assessor info on the county website
Neighborhood: 78252
Nearby homes
- $212,8003 bd3 ba1.4k sqft12211 Commander Dr, San Antonio, TX 78252Off Market
- $287,1005 bd3 ba2.5k sqft12214 Commander Dr, San Antonio, TX 78252Off Market
- $--3 bd3 ba1.4k sqft6706 Sabinal, San Antonio, TX 78252Sold
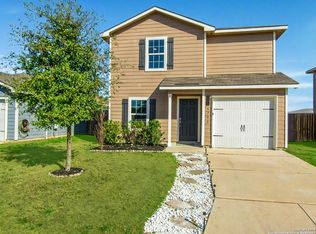
- $212,0003 bd3 ba1.4k sqft12343 Kirshner Way, San Antonio, TX 78252Off Market
- $288,7005 bd3 ba2.5k sqft12334 Commander Dr, San Antonio, TX 78252Off Market
- $216,0003 bd3 ba1.2k sqft6710 Sabinal, San Antonio, TX 78252Off Market
- $214,7003 bd2 ba1.2k sqft6554 Fledgely Way, San Antonio, TX 78252Off Market
- $252,5004 bd2 ba1.7k sqft12359 Kirshner Way, San Antonio, TX 78252Off Market
- $--3 bd3 ba1.2k sqft6527 Chevler Pass, San Antonio, TX 78252Sold
Nearby schools
GreatSchools rating
- 5/10Southwest Elementary SchoolGrades: PK-5Distance: 4.6 mi
- 5/10Ronald E McNair Middle SchoolGrades: 6-8Distance: 6.1 mi
- 4/10Southwest High SchoolGrades: 9-12Distance: 4.3 mi
Schools provided by the listing agent
- Elementary: Luckey Ranch
- Middle: Medina Valley
- High: Medina Valley
- District: Medina Valley I.S.D.
Source: LERA MLS. This data may not be complete. We recommend contacting the local school district to confirm school assignments for this home.
Get a cash offer in 3 minutes
Find out how much your home could sell for in as little as 3 minutes with a no-obligation cash offer.
Estimated market value
$221,500
Get a cash offer in 3 minutes
Find out how much your home could sell for in as little as 3 minutes with a no-obligation cash offer.
Estimated market value
$221,500
- Texas
- Bexar County
- San Antonio
- 78252
- 12203 COMMANDER DR
Nearby cities
Nearby neighborhoods
Nearby zip codes
Other San Antonio Topics
