Your beautiful home awaits. This amazing two-story home with a unfinished basement is located on a perfect corner lot, across from the park. It is a great subdivision. As you enter into this home, you will find a nice porch for enjoying some peace. It is an open floorplan, with formal living and dining rooms. With a spacious great room and a gas fireplace that opens up to a large kitchen with an island, breakfast nook and plenty of counter, cabinet space and pantry. The main suite is located on the upper level and offers a spacious five-piece bathroom with a soaking tub, separate shower, dual sinks and walk-in closet. Their are two other bedrooms, one bath and a nice loft with the pool table included. Prior to entering the three car garage, there is a laundry/ mud room. Their is also a powder bath on the main floor. Other features include a large unfinished basement. Use your imagination and finish it the way you would like. Easy access to DIA, highways and to downtown. Enjoy relaxing, BBQ's or entertaining in the backyard. This is a must see. Welcome Home!
Buyer's may qualify for the American Dream Home Loan with U.S. Bank. Assistance funds up to $10,000 for qualified buyer's.
Please reach out to Ori Kouahi - U.S. Bank M: 720-296-5890 | O: 720-462-2006 | Ori.Kouahi@USBank.com .
Sold for $570,000
$570,000
12204 Joplin Street, Commerce City, CO 80603
3beds
3,210sqft
Single Family Residence
Built in 2003
6,979 Square Feet Lot
$545,000 Zestimate®
$178/sqft
$3,243 Estimated rent
Home value
$545,000
$518,000 - $572,000
$3,243/mo
Zestimate® history
Owner options
List your home for rent
$3,243/mo
Rent Zestimate®
Find your next renter with Zillow Rental Manager. Plus, with online applications, you can quickly screen prospective tenants – for free.
$3,243/mo
Rent Zestimate®
Refinance and save
$3,377/mo
Est. payment
Refinancing to a lower rate could help reduce your monthly payments and save thousands over the life of the loan.
$3,377/mo
Est. payment
Explore your selling options
Work with a Zillow partner agent
Leverage their expertise and Zillow's premium Showcase listings to get your home seen by more buyers.
Get startedList with your own agent
Get your home in front of millions of buyers by listing it on Zillow.
Learn how to do itSell it yourself
Take full control of how buyers see your home on Zillow by listing For Sale by Owner (FSBO).
List your homeWhat's special
Dual sinksPool tableWalk-in closetLarge kitchenCabinet spaceSeparate showerBreakfast nook
Zillow last checked:
Listing updated:
Listed by:
Cheri Mondragon 303-478-8788 Cheri@ColoradoHomeRealty.com,
Colorado Home Realty
Bought with:
Felipe Figueroa, 100081294
inMotion Group Properties
Source: REcolorado as distributed by MLS GRID,MLS#: 2975130
Facts & features
Interior
Bedrooms & bathrooms
- Bedrooms: 3
- Bathrooms: 3
- Full bathrooms: 2
- 1/2 bathrooms: 1
- Main level bathrooms: 1
Bedroom
- Level: Upper
Bedroom
- Level: Upper
Bedroom
- Level: Upper
Bathroom
- Level: Upper
Bathroom
- Level: Upper
Bathroom
- Level: Main
Loft
- Level: Upper
Heating
- Forced Air
Cooling
- Central Air
Appliances
- Included: Dishwasher, Dryer, Microwave, Oven, Refrigerator, Washer
Features
- Ceiling Fan(s), High Ceilings, Kitchen Island, Primary Suite, Walk-In Closet(s)
- Flooring: Carpet, Tile, Wood
- Windows: Double Pane Windows, Window Coverings
- Basement: Unfinished
- Number of fireplaces: 1
- Fireplace features: Family Room
Interior area
- Total structure area: 3,210
- Total interior livable area: 3,210 sqft
- Finished area above ground: 2,241
- Finished area below ground: 0
Property
Parking
- Total spaces: 3
- Parking features: Garage - Attached
- Attached garage spaces: 3
Features
- Levels: Two
- Stories: 2
- Patio & porch: Front Porch
- Exterior features: Rain Gutters
Lot
- Size: 6,979 Square Feet
- Features: Corner Lot
Details
- Parcel number: R0145569
- Special conditions: Standard
Construction
Type & style
- Home type: SingleFamily
- Architectural style: Traditional
- Property subtype: Single Family Residence
Materials
- Frame
- Foundation: Slab
- Roof: Composition
Condition
- Year built: 2003
Details
- Builder name: John Laing Homes
Utilities & green energy
- Sewer: Public Sewer
- Water: Public
Community & HOA
Community
- Security: Smoke Detector(s)
- Subdivision: The Village
HOA
- Has HOA: Yes
- HOA fee: $33 monthly
- HOA name: The Outlook Community Association Inc. C/O MSI, LL
- HOA phone: 303-420-4433
Location
- Region: Commerce City
Financial & listing details
- Price per square foot: $178/sqft
- Tax assessed value: $534,000
- Annual tax amount: $4,406
- Date on market: 12/15/2023
- Listing terms: Cash,Conventional,FHA
- Exclusions: Sellers Personal Property
- Ownership: Individual
- Road surface type: Paved
Price history
| Date | Event | Price |
|---|---|---|
| 5/8/2024 | Sold | $570,000-0.9%$178/sqft |
Source:  REcolorado as distributed by MLS GRID #2975130 Report a problem REcolorado as distributed by MLS GRID #2975130 Report a problem | ||
| 4/12/2024 | Pending sale | $575,000$179/sqft |
Source: REcolorado as distributed by MLS GRID #2975130 Report a problem | ||
| 4/4/2024 | Price change | $575,000-2.5%$179/sqft |
Source: REcolorado as distributed by MLS GRID #2975130 Report a problem | ||
| 3/12/2024 | Price change | $590,000-1.7%$184/sqft |
Source: REcolorado as distributed by MLS GRID #2975130 Report a problem | ||
| 12/15/2023 | Listed for sale | $599,900+71.4%$187/sqft |
Source: REcolorado as distributed by MLS GRID #2975130 Report a problem | ||
| 9/15/2006 | Sold | $349,900+17.1%$109/sqft |
Source: Public Record Report a problem | ||
| 8/27/2003 | Sold | $298,800$93/sqft |
Source: Public Record Report a problem | ||
Public tax history
| Year | Property taxes | Tax assessment |
|---|---|---|
| 2025 | $4,845 -0.3% | $33,370 -11.9% |
| 2024 | $4,858 +10.2% | $37,880 |
| 2023 | $4,406 -0.3% | $37,880 +32.9% |
| 2022 | $4,420 | $28,500 -2.8% |
| 2021 | -- | $29,330 +12.2% |
| 2020 | $4,046 | $26,140 -0.2% |
| 2019 | $4,046 +1.3% | $26,180 +10% |
| 2018 | $3,993 | $23,800 |
| 2017 | $3,993 | $23,800 +16.6% |
| 2016 | -- | $20,420 |
| 2015 | $3,628 | $20,420 +16% |
| 2014 | -- | $17,610 |
| 2013 | -- | $17,610 +2.9% |
| 2012 | -- | $17,120 |
| 2011 | -- | $17,120 -9% |
| 2010 | -- | $18,810 |
| 2009 | -- | $18,810 -9.8% |
| 2008 | -- | $20,860 |
| 2007 | -- | $20,860 -0.7% |
| 2006 | -- | $21,000 |
| 2005 | -- | $21,000 +16.1% |
| 2004 | -- | $18,090 +187.6% |
| 2003 | $3 | $6,290 |
Find assessor info on the county website
Neighborhood: 80603
Nearby homes
- $527,7003 bd3 ba3.7k sqft12224 Joplin St, Commerce City, CO 80603Off Market

- $520,9003 bd2 ba2.4k sqft12205 Kalispell St, Commerce City, CO 80603Off Market
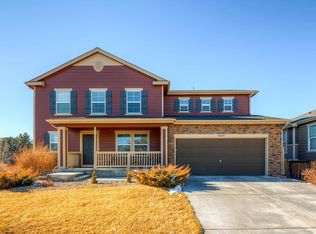
- $574,7004 bd4 ba3.5k sqft12194 Joplin St, Commerce City, CO 80603Off Market
- $610,9004 bd3 ba3.8k sqft12234 Joplin St, Commerce City, CO 80603Off Market
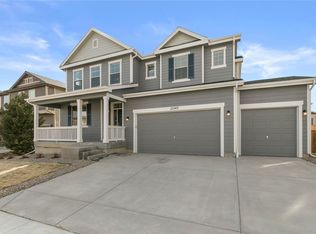
- $614,0006 bd4 ba2.8k sqft12213 Joplin St, Commerce City, CO 80603Sold
- $505,3003 bd2 ba1.7k sqft12215 Kalispell St, Commerce City, CO 80603Off Market
- $556,7004 bd4 ba2.8k sqft12203 Joplin St, Commerce City, CO 80603Off Market
- $517,0003 bd2 ba3.4k sqft12195 Kalispell St, Commerce City, CO 80603Sold
Nearby schools
GreatSchools rating
- 4/10Henderson Elementary SchoolGrades: PK-5Distance: 2.2 mi
- 4/10Prairie View Middle SchoolGrades: 6-8Distance: 1.6 mi
- 5/10Prairie View High SchoolGrades: 9-12Distance: 2 mi
Schools provided by the listing agent
- Elementary: Henderson
- Middle: Otho Stuart
- High: Prairie View
- District: School District 27-J
Source: REcolorado as distributed by MLS GRID. This data may not be complete. We recommend contacting the local school district to confirm school assignments for this home.
Get a cash offer in 3 minutes
Find out how much your home could sell for in as little as 3 minutes with a no-obligation cash offer.
Estimated market value
$545,000
Get a cash offer in 3 minutes
Find out how much your home could sell for in as little as 3 minutes with a no-obligation cash offer.
Estimated market value
$545,000
- Colorado
- Adams County
- Commerce City
- 80603
- 12204 Joplin Street
Nearby cities
Nearby zip codes
Other Commerce City Topics
