This stunning 6-bedroom, 4-bathroom Ranch-Style Home is located in the highly desirable Outlook community and is ready for its next chapter. Thoughtfully updated and well-maintained, this home offers a perfect blend of style, comfort, and functionality.
This spacious home offers countless features and thoughtful touches throughout..The bathrooms feature beautifully updated tile, and you’ll love the 8-foot doors, wide hallways, and two full-sized laundry rooms that make daily living a breeze.
The eat-in kitchen is a show stopper, with dark maple cabinets, stainless steel Samsung appliances, a spacious island with extra storage, and a pantry to keep everything organized. The main living area is filled with natural light with large windows, and the sliding door opens to an extended deck overlooking the backyard—perfect for summer evenings.
The upstairs master bedroom offers double closets and an attached bathroom with gorgeous tile and double sinks. Down the hall, you’ll find two additional bedrooms, a convenient main-floor laundry room, and a fully updated bathroom.
The finished basement is a game-changer, designed to feel like a home of its own. This basement is ideal for extended family, guests, or even rental potential. It includes a large family room, a kitchenette, a second laundry room, and a luxurious bathroom with a double marble vanity. The additional primary bedroom downstairs features a walk-in closet and a beautifully updated bathroom.
This home is perfectly situated just down the street from the community park and minutes from Buffalo Run Golf Course. It’s also close to all the amenities Reunion has to offer—without the higher property taxes. With easy access to E-470, DIA, and Hwy 76, this home truly has everything you could want.
Don’t miss out on this incredible home—schedule your showing today!
Sold for $614,000
$614,000
12213 Joplin Street, Commerce City, CO 80603
6beds
2,852sqft
Single Family Residence
Built in 2010
6,098 Square Feet Lot
$591,300 Zestimate®
$215/sqft
$3,914 Estimated rent
Home value
$591,300
$550,000 - $633,000
$3,914/mo
Zestimate® history
Owner options
List your home for rent
$3,914/mo
Rent Zestimate®
Find your next renter with Zillow Rental Manager. Plus, with online applications, you can quickly screen prospective tenants – for free.
$3,914/mo
Rent Zestimate®
Refinance and save
$3,651/mo
Est. payment
Refinancing to a lower rate could help reduce your monthly payments and save thousands over the life of the loan.
$3,651/mo
Est. payment
Explore your selling options
Work with a Zillow partner agent
Leverage their expertise and Zillow's premium Showcase listings to get your home seen by more buyers.
Get startedList with your own agent
Get your home in front of millions of buyers by listing it on Zillow.
Learn how to do itSell it yourself
Take full control of how buyers see your home on Zillow by listing For Sale by Owner (FSBO).
List your homeWhat's special
Ranch-style homeFinished basementTwo full-sized laundry roomsGorgeous tileLuxurious bathroomStainless steel samsung appliancesDark maple cabinets
Zillow last checked:
Listing updated:
Listed by:
Pamela Juarez 303-598-1115 pamela.juarez@orchard.com,
Brokers Guild Real Estate
Bought with:
Brandon Fuelling, 100084766
Your Castle Real Estate Inc
Source: REcolorado as distributed by MLS GRID,MLS#: 2981565
Facts & features
Interior
Bedrooms & bathrooms
- Bedrooms: 6
- Bathrooms: 4
- Full bathrooms: 3
- 3/4 bathrooms: 1
- Main level bathrooms: 2
- Main level bedrooms: 3
Primary bedroom
- Description: Double Closets, Blackout Blinds, Ceiling Fan, Attached Bathroom
- Level: Main
Primary bedroom
- Description: Master Bedroom, Walk In Closet, Attached Bathroom
- Level: Basement
Bedroom
- Description: Good Sized Second Bedroom Or Office, Ceiling Fan
- Level: Main
Bedroom
- Description: Great Third Bedroom At End Of Hall, Ceiling Fan
- Level: Main
Bedroom
- Description: Huge Bedroom
- Level: Basement
Bedroom
- Description: Great Sized Bedroom
- Level: Basement
Primary bathroom
- Description: Master Bath With Double Sinks, Beautiful Shower
- Level: Main
Primary bathroom
- Description: Fully Updated Tile Bathroom, Marble Sink Vanity
- Level: Basement
Bathroom
- Description: Full Size Hallway Bathroom, New Tile And Finishes
- Level: Main
Bathroom
- Description: Fully Updated Tile Bathroom, Double Marble Vanity Sink
- Level: Basement
Dining room
- Level: Main
Family room
- Description: Great Sized Family Room
- Level: Basement
Kitchen
- Description: Stainless Steel Appliances
- Level: Main
Kitchen
- Description: Updated Kitchenette With Refrigerator And Microwave
- Level: Basement
Laundry
- Description: Granite Folding Surface, And Storage Cabinets
- Level: Main
Laundry
- Description: Secondary Downstairs Laundry Room
- Level: Basement
Living room
- Level: Main
Heating
- Forced Air
Cooling
- Central Air
Appliances
- Included: Cooktop, Dishwasher, Disposal, Gas Water Heater, Microwave, Range, Refrigerator, Self Cleaning Oven
- Laundry: In Unit
Features
- Ceiling Fan(s), Kitchen Island, Marble Counters, Quartz Counters, Smart Thermostat, Sound System
- Flooring: Carpet, Tile, Vinyl
- Windows: Bay Window(s), Double Pane Windows, Window Coverings
- Basement: Finished,Full
Interior area
- Total structure area: 2,852
- Total interior livable area: 2,852 sqft
- Finished area above ground: 1,426
- Finished area below ground: 1,426
Property
Parking
- Total spaces: 2
- Parking features: Concrete, Dry Walled, Storage
- Attached garage spaces: 2
Features
- Levels: One
- Stories: 1
- Patio & porch: Deck, Front Porch, Patio
- Exterior features: Private Yard, Rain Gutters
- Has spa: Yes
- Spa features: Heated
- Fencing: Full
Lot
- Size: 6,098 Square Feet
- Features: Irrigated, Landscaped, Many Trees, Sprinklers In Front, Sprinklers In Rear
Details
- Parcel number: R0145567
- Special conditions: Standard
- Other equipment: Home Theater
Construction
Type & style
- Home type: SingleFamily
- Architectural style: Traditional
- Property subtype: Single Family Residence
Materials
- Brick, Frame, Wood Siding
- Roof: Composition
Condition
- Updated/Remodeled
- Year built: 2010
Details
- Builder name: KB Home
Utilities & green energy
- Electric: 220 Volts
- Sewer: Public Sewer
- Water: Public
- Utilities for property: Cable Available, Natural Gas Available, Natural Gas Connected
Community & HOA
Community
- Security: Carbon Monoxide Detector(s), Smoke Detector(s)
- Subdivision: Village
HOA
- Has HOA: Yes
- HOA fee: $33 monthly
- HOA name: Outlook - MSI
- HOA phone: 303-420-4433
Location
- Region: Commerce City
Financial & listing details
- Price per square foot: $215/sqft
- Tax assessed value: $494,000
- Annual tax amount: $3,678
- Date on market: 4/14/2022
- Listing terms: Cash,Conventional,FHA,VA Loan
- Ownership: Individual
- Electric utility on property: Yes
- Road surface type: Paved
Price history
| Date | Event | Price |
|---|---|---|
| 5/14/2025 | Sold | $614,000+2.3%$215/sqft |
Source:  REcolorado as distributed by MLS GRID #2981565 Report a problem REcolorado as distributed by MLS GRID #2981565 Report a problem | ||
| 4/16/2025 | Pending sale | $599,999$210/sqft |
Source: REcolorado as distributed by MLS GRID #2981565 Report a problem | ||
| 4/5/2025 | Price change | $599,999-1.6%$210/sqft |
Source: REcolorado as distributed by MLS GRID #2981565 Report a problem | ||
| 3/7/2025 | Price change | $609,999-2.4%$214/sqft |
Source: REcolorado as distributed by MLS GRID #2981565 Report a problem | ||
| 2/23/2025 | Listed for sale | $625,000+19431.3%$219/sqft |
Source: REcolorado as distributed by MLS GRID #2981565 Report a problem | ||
| 8/19/2023 | Listing removed | -- |
Source: Zillow Rentals Report a problem | ||
| 8/14/2023 | Listed for rent | $3,700+5.7%$1/sqft |
Source: Zillow Rentals Report a problem | ||
| 7/11/2023 | Listing removed | -- |
Source: Zillow Rentals Report a problem | ||
| 6/13/2023 | Listed for rent | $3,500+9.4%$1/sqft |
Source: Zillow Rentals Report a problem | ||
| 5/4/2022 | Sold | $3,200-99%$1/sqft |
Source: BROKERS GUILD solds #6685934_80603 Report a problem | ||
| 5/4/2022 | Listing removed | -- |
Source: Zillow Rental Manager Report a problem | ||
| 4/19/2022 | Listed for rent | $3,200$1/sqft |
Source: Zillow Rental Manager Report a problem | ||
| 10/22/2015 | Sold | $320,000+41.6%$112/sqft |
Source: YOUR CASTLE REAL ESTATE solds #9768765_80603 Report a problem | ||
| 10/11/2011 | Sold | $226,042-5.8%$79/sqft |
Source: Public Record Report a problem | ||
| 9/15/2011 | Price change | $239,995-2.4%$84/sqft |
Source: BRIAN KARPOWICH #1015822 Report a problem | ||
| 8/25/2011 | Price change | $245,872-0.1%$86/sqft |
Source: BRIAN KARPOWICH #1015822 Report a problem | ||
| 8/19/2011 | Price change | $245,995-1.6%$86/sqft |
Source: BRIAN KARPOWICH #1015822 Report a problem | ||
| 7/24/2011 | Price change | $249,995-4.2%$88/sqft |
Source: BRIAN KARPOWICH #1015822 Report a problem | ||
| 7/9/2011 | Listed for sale | $260,872$91/sqft |
Source: BRIAN KARPOWICH #1015822 Report a problem | ||
Public tax history
| Year | Property taxes | Tax assessment |
|---|---|---|
| 2025 | $4,500 -0.3% | $30,870 -12.9% |
| 2024 | $4,512 +3.7% | $35,450 |
| 2023 | $4,351 -0.3% | $35,450 +26% |
| 2022 | $4,363 | $28,140 -2.8% |
| 2021 | -- | $28,950 +19.6% |
| 2020 | $3,747 | $24,200 -0.2% |
| 2019 | $3,747 -8.4% | $24,240 -0.6% |
| 2018 | $4,090 | $24,380 |
| 2017 | $4,090 | $24,380 +33.6% |
| 2016 | -- | $18,250 |
| 2015 | $3,243 | $18,250 +14.9% |
| 2014 | -- | $15,880 |
| 2013 | -- | $15,880 +2.1% |
| 2012 | -- | $15,550 |
| 2011 | -- | $15,550 +159.6% |
| 2010 | -- | $5,990 -42% |
| 2009 | -- | $10,320 -19.9% |
| 2008 | -- | $12,890 +5.7% |
| 2007 | -- | $12,200 +8.7% |
| 2006 | -- | $11,220 +5.1% |
| 2005 | -- | $10,680 +61.6% |
| 2004 | -- | $6,610 +5.1% |
| 2003 | $3 | $6,290 |
Find assessor info on the county website
Neighborhood: 80603
Nearby homes
- $558,9004 bd4 ba2.8k sqft12203 Joplin St, Commerce City, CO 80603Off Market
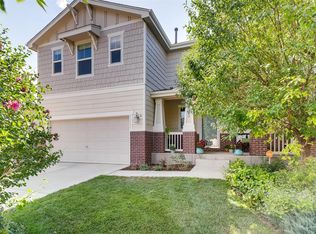
- $535,0003 bd3 ba3.1k sqft12233 Joplin St, Commerce City, CO 80603Sold

- $561,7003 bd3 ba2.8k sqft12212 Jasper St, Commerce City, CO 80603Off Market
- $525,6003 bd2 ba2.2k sqft12202 Jasper St, Commerce City, CO 80603Off Market
- $527,7003 bd3 ba3.7k sqft12224 Joplin St, Commerce City, CO 80603Off Market
- $604,7004 bd3 ba2.5k sqft12232 Jasper St, Brighton, CO 80603Off Market
- $570,0003 bd3 ba3.2k sqft12204 Joplin St, Commerce City, CO 80603Sold
- $615,0004 bd3 ba3.8k sqft12243 Joplin St, Commerce City, CO 80603Sold
Nearby schools
GreatSchools rating
- 4/10Henderson Elementary SchoolGrades: PK-5Distance: 2.2 mi
- 4/10Prairie View Middle SchoolGrades: 6-8Distance: 1.6 mi
- 5/10Prairie View High SchoolGrades: 9-12Distance: 2 mi
Schools provided by the listing agent
- Elementary: Henderson
- Middle: Otho Stuart
- High: Prairie View
- District: School District 27-J
Source: REcolorado as distributed by MLS GRID. This data may not be complete. We recommend contacting the local school district to confirm school assignments for this home.
Get a cash offer in 3 minutes
Find out how much your home could sell for in as little as 3 minutes with a no-obligation cash offer.
Estimated market value
$591,300
Get a cash offer in 3 minutes
Find out how much your home could sell for in as little as 3 minutes with a no-obligation cash offer.
Estimated market value
$591,300
- Colorado
- Adams County
- Commerce City
- 80603
- 12213 Joplin Street
Nearby cities
Nearby zip codes
Other Commerce City Topics
