Skip main navigation
Sold
  • $845,300

    12204 NE 57th Ave, Vancouver, WA 98686

    4beds
    2,696sqft
    Residential, Single Family Residence
    Built in 2022
    7,840 Square Feet Lot
    $845,300 Zestimate®
    $314/sqft
    $3,596 Estimated rent

    Home value

    $845,300

    $803,000 - $888,000

    $3,596/mo

    Zestimate® history
    Loading
    Loading...

    Owner options

    List your home for rent

    $3,596/mo

    Rent Zestimate®

    Find your next renter with Zillow Rental Manager. Plus, with online applications, you can quickly screen prospective tenants – for free.

    Learn more

    $3,596/mo

    Rent Zestimate®

    Refinance and save

    $5,124/mo

    Est. payment

    Refinancing to a lower rate could help reduce your monthly payments and save thousands over the life of the loan.

    See today's rates

    $5,124/mo

    Est. payment

    Explore your selling options

    Work with a Zillow partner agent

    Leverage their expertise and Zillow's premium Showcase listings to get your home seen by more buyers.

    Get started

    List with your own agent

    Get your home in front of millions of buyers by listing it on Zillow.

    Learn how to do it

    Sell it yourself

    Take full control of how buyers see your home on Zillow by listing For Sale by Owner (FSBO).

    List your home

    What's special

    Covered patioFarm-style sinkMassive islandBbq hookupFront sprinklersHigh-end designer finishesFully fenced yard

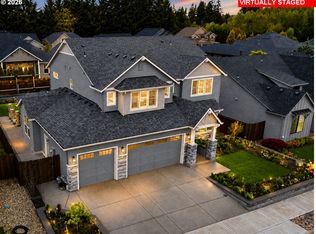
    Gorgeous like-new home built in 2022 featuring bright, open layout and coveted main-level living. High-end designer finishes and beautiful engineered hardwoods throughout. Gourmet chef's kitchen boasts massive island, quartz counters, stainless steel gas appliances, farm-style sink, large pantry, and more. Spacious living room with cozy gas fireplace flanked by built-ins and 16' slider to backyard, ideal for indoor/outdoor living. Pre-wired for TV above fireplace. Formal dining room opens to kitchen, great for entertaining. Main-level primary retreat features large walk-in closet with 2nd laundry hookup, and luxurious spa-like bath with dual vanities, soaking tub, and step-in shower. Additional main-level bedroom makes great home office. Upstairs, find a full bathroom and two generously sized bedrooms flooded with natural light. Outdoor space features covered patio complete with fan and BBQ hookup, perfect for summertime gatherings. Fully fenced yard with tidy, low maintenance landscaping, front sprinklers, and 2nd gas line for BBQ pit. 3-car attached garage.

    This property is not currently displayed as for sale or rent on Zillow. This may be different from what's on other websites or public sources.

    Zillow last checked:

    Listing updated:

    Listed by:

    Brandon Fox 360-947-0803,

    Keller Williams Realty

    Bought with:

    Daniel Belza, 132688

    Great Western Real Estate Company

    Source: RMLS (OR),MLS#: 23615235MLS Logo

    Facts & features

    Interior

    Bedrooms & bathrooms
    • Bedrooms: 4
    • Bathrooms: 3
    • Full bathrooms: 3
    • Main level bathrooms: 2
    Rooms
    • Room types: Bedroom 4, Laundry, Bedroom 2, Bedroom 3, Dining Room, Family Room, Kitchen, Living Room, Primary Bedroom
    Primary bedroom
    • Features: Suite, Walkin Closet, Wallto Wall Carpet
    • Level: Main
    • Area: 209
    • Dimensions: 19 x 11
    Bedroom 2
    • Features: Closet, Wallto Wall Carpet
    • Level: Upper
    • Area: 150
    • Dimensions: 15 x 10
    Bedroom 3
    • Features: Closet, Wallto Wall Carpet
    • Level: Upper
    • Area: 154
    • Dimensions: 14 x 11
    Bedroom 4
    • Features: Closet, Wallto Wall Carpet
    • Level: Main
    • Area: 110
    • Dimensions: 11 x 10
    Dining room
    • Features: Formal, Engineered Hardwood
    • Level: Main
    • Area: 165
    • Dimensions: 15 x 11
    Kitchen
    • Features: Dishwasher, Eat Bar, Gas Appliances, Gourmet Kitchen, Island, Microwave, Pantry, Convection Oven, Engineered Hardwood, Free Standing Range, Free Standing Refrigerator, Quartz
    • Level: Main
    • Area: 192
    • Width: 12
    Living room
    • Features: Builtin Features, Fireplace, Great Room, Sliding Doors, Engineered Hardwood
    • Level: Main
    • Area: 361
    • Dimensions: 19 x 19
    Heating
    • Forced Air, Fireplace(s)
    Cooling
    • Central Air
    Appliances
    • Included: Convection Oven, Dishwasher, Disposal, ENERGY STAR Qualified Appliances, Free-Standing Gas Range, Free-Standing Refrigerator, Gas Appliances, Microwave, Plumbed For Ice Maker, Range Hood, Stainless Steel Appliance(s), Washer/Dryer, Free-Standing Range, Gas Water Heater
    • Laundry: Laundry Room
    Features
    • Ceiling Fan(s), High Ceilings, Quartz, Soaking Tub, Closet, Formal, Eat Bar, Gourmet Kitchen, Kitchen Island, Pantry, Built-in Features, Great Room, Suite, Walk-In Closet(s), Pot Filler
    • Flooring: Engineered Hardwood, Laminate, Wall to Wall Carpet
    • Doors: Sliding Doors
    • Windows: Vinyl Frames
    Interior area
    • Total structure area: 2,696
    • Total interior livable area: 2,696 sqft

    Property

    Parking
    • Total spaces: 3
    • Parking features: Driveway, Attached
    • Attached garage spaces: 3
    • Has uncovered spaces: Yes
    Accessibility
    • Accessibility features: Builtin Lighting, Garage On Main, Ground Level, Main Floor Bedroom Bath, Natural Lighting, Parking, Utility Room On Main, Walkin Shower, Accessibility
    Features
    • Levels: Two
    • Stories: 2
    • Patio & porch: Covered Patio
    • Exterior features: Gas Hookup, Yard
    • Fencing: Fenced
    Lot
    • Size: 7,840 Square Feet
    • Features: Sprinkler, SqFt 7000 to 9999
    Details
    • Additional structures: GasHookup
    • Parcel number: 986058910

    Construction

    Type & style
    • Home type: SingleFamily
    • Property subtype: Residential, Single Family Residence
    Materials
    • Cement Siding
    • Roof: Composition
    Condition
    • Resale
    • New construction: No
    • Year built: 2022

    Utilities & green energy

    • Gas: Gas Hookup, Gas
    • Sewer: Public Sewer
    • Water: Public
    • Utilities for property: Cable Connected

    Community & HOA

    HOA
    • Has HOA: No
    Location
    • Region: Vancouver

    Financial & listing details

    • Price per square foot: $314/sqft
    • Tax assessed value: $708,161
    • Annual tax amount: $5,776
    • Date on market: 5/18/2023
    • Cumulative days on market: 13 days
    • Listing terms: Cash,Conventional,FHA,VA Loan

    Price history

    DateEventPrice
    6/20/2023Sold$850,000$315/sqft
    Source: RMLS (OR) #23615235 Report a problem
    6/1/2023Pending sale$850,000$315/sqft
    Source: RMLS (OR) #23615235 Report a problem
    5/30/2023Price change$850,000-4.5%$315/sqft
    Source: RMLS (OR) #23615235 Report a problem
    5/18/2023Listed for sale$890,000+16%$330/sqft
    Source: RMLS (OR) #23615235 Report a problem
    5/4/2022Sold$767,232$285/sqft
    Source: Public Record Report a problem

    Public tax history

    YearProperty taxesTax assessment
    2024$6,037 +4.6%$708,161 -5.5%
    2023$5,770 +335.6%$749,087 +8.2%
    2022$1,324 $692,264 +412.8%
    2021-- $135,000
    Find assessor info on the county website

    Neighborhood: Barberton

    Nearby schools

    GreatSchools rating
    Schools provided by the listing agent
    • Elementary: Pleasant Valley
    • Middle: Pleasant Valley
    • High: Prairie

    Source: RMLS (OR). This data may not be complete. We recommend contacting the local school district to confirm school assignments for this home.

    Get a cash offer in 3 minutes
    Find out how much your home could sell for in as little as 3 minutes with a no-obligation cash offer.
    Estimated market value
    $845,300
    Get a cash offer in 3 minutes
    Find out how much your home could sell for in as little as 3 minutes with a no-obligation cash offer.
    Estimated market value
    $845,300