MODERN NORTHWEST LIFESTYLE with Dual Owner Suites & a Suburban Gardener’s Dream! What makes this home truly special? All the enhancements that make life more enjoyable! If you like spending time both indoors & outdoors, this is exactly the right home for you! Ingenuity has gone into every detail. Rooms in this spacious floor plan are huge & filled with natural light from numerous custom windows. Smart & augmented electrical features make life amazing as the dreary tasks disappear! Practical features like an LVP stairway, a built-in recycling center, extra kitchen drawers, overhead garage storage, walkways around the house, & perfectly drained, professionally installed turf in front and back yards provide exceptional convenience. It's a perfect location in an attractive residential neighborhood with wide streets & large side yards which enhance livability and privacy. Come experience the beautiful flow as you enter and immediately notice the light-filled great room, high ceilings & detailed trim. The custom kitchen indulges the chef's every whim with a showcase 5 x 8 island, gorgeous cabinetry, designer tile, black stainless-steel appliances, & chic light fixtures. The Owner’s suite features dual walk-in closets & a large, bespoke fully tiled shower. The deluxe, main floor ensuite bedroom has the privacy of its own wing, a large walk-in closet & a walk-in shower. The main floor den & upper level bonus room offer fabulous flexibility. Whether hosting summer dinners under the covered patio, tending raised garden beds, or relaxing beside a fire feature at sunset, every outdoor space was created for year-round enjoyment. Plan your dream outdoor kitchen & spa - the patios are prepped for you! Turf & Rachio irrigation give you plenty of time to relax and relish the gorgeous setting. You will even love what you don't see - Green-built, Triple pane windows, transferable warranty, extra insulation. See Our Amenities List- It's Incredible!
Sold
$899,000
12208 NE 57th Ave, Vancouver, WA 98686
5beds
3,352sqft
Residential, Single Family Residence
Built in 2022
7,840 Square Feet Lot
$903,200 Zestimate®
$268/sqft
$4,222 Estimated rent
Home value
$903,200
$858,000 - $948,000
$4,222/mo
Zestimate® history
Owner options
List your home for rent
$4,222/mo
Rent Zestimate®
Find your next renter with Zillow Rental Manager. Plus, with online applications, you can quickly screen prospective tenants – for free.
$4,222/mo
Rent Zestimate®
Refinance and save
$5,454/mo
Est. payment
Refinancing to a lower rate could help reduce your monthly payments and save thousands over the life of the loan.
$5,454/mo
Est. payment
Explore your selling options
Work with a Zillow partner agent
Leverage their expertise and Zillow's premium Showcase listings to get your home seen by more buyers.
Get startedList with your own agent
Get your home in front of millions of buyers by listing it on Zillow.
Learn how to do itSell it yourself
Take full control of how buyers see your home on Zillow by listing For Sale by Owner (FSBO).
List your homeWhat's special
Overhead garage storageCustom kitchenDesigner tileExtra kitchen drawersHigh ceilingsChic light fixturesLvp stairway
Zillow last checked:
Listing updated:
Listed by:
Fran Brown 360-901-3726,
Berkshire Hathaway HomeServices NW Real Estate
Bought with:
Megan Flaming, 21008662
Keller Williams Realty
Source: RMLS (OR),MLS#: 124193342
Facts & features
Interior
Bedrooms & bathrooms
- Bedrooms: 5
- Bathrooms: 4
- Full bathrooms: 3
- Partial bathrooms: 1
- Main level bathrooms: 2
Rooms
- Room types: Bedroom 4, Bedroom 5, Office, Bedroom 2, Bedroom 3, Dining Room, Family Room, Kitchen, Living Room, Primary Bedroom
Primary bedroom
- Features: Ceiling Fan, Ensuite, Walkin Closet, Walkin Shower
- Level: Main
Bedroom 2
- Features: French Doors, Double Closet, Double Sinks, Ensuite, Walkin Closet, Walkin Shower
- Level: Upper
Bedroom 3
- Features: Ceiling Fan, Closet
- Level: Upper
Bedroom 4
- Features: Ceiling Fan, Closet
- Level: Upper
Bedroom 5
- Features: Closet
- Level: Upper
Dining room
- Level: Main
Kitchen
- Features: Builtin Features, Dishwasher, Disposal, Eat Bar, Gas Appliances, Island, Microwave, Pantry, Builtin Oven, Convection Oven, E N E R G Y S T A R Qualified Appliances, Quartz
- Level: Main
Office
- Level: Main
Heating
- Forced Air 95 Plus, Heat Recovery Ventilator
Cooling
- Central Air
Appliances
- Included: Built In Oven, Convection Oven, Cooktop, Dishwasher, Disposal, Double Oven, ENERGY STAR Qualified Appliances, Free-Standing Refrigerator, Gas Appliances, Instant Hot Water, Microwave, Plumbed For Ice Maker, Range Hood, Stainless Steel Appliance(s), Gas Water Heater
- Laundry: Laundry Room
Features
- Ceiling Fan(s), Central Vacuum, Granite, High Ceilings, High Speed Internet, Quartz, Closet, Double Closet, Double Vanity, Walk-In Closet(s), Walkin Shower, Built-in Features, Eat Bar, Kitchen Island, Pantry, Tile
- Flooring: Tile, Vinyl
- Doors: French Doors
- Windows: Double Pane Windows, Vinyl Frames
- Basement: Crawl Space
- Number of fireplaces: 1
- Fireplace features: Gas
Interior area
- Total structure area: 3,352
- Total interior livable area: 3,352 sqft
Property
Parking
- Total spaces: 3
- Parking features: Driveway, Garage Door Opener, Attached, Extra Deep Garage, Oversized
- Attached garage spaces: 3
- Has uncovered spaces: Yes
Accessibility
- Accessibility features: Garage On Main, Main Floor Bedroom Bath, Minimal Steps, Walkin Shower, Accessibility
Features
- Levels: Two
- Stories: 2
- Patio & porch: Covered Patio, Deck, Patio, Porch
- Exterior features: Garden, Gas Hookup, Raised Beds, Yard
- Fencing: Fenced
Lot
- Size: 7,840 Square Feet
- Features: Level, Sprinkler, SqFt 7000 to 9999
Details
- Additional structures: GasHookup, ToolShed
- Parcel number: 986058911
Construction
Type & style
- Home type: SingleFamily
- Architectural style: Craftsman
- Property subtype: Residential, Single Family Residence
Materials
- Cement Siding, Cultured Stone
- Foundation: Concrete Perimeter
- Roof: Composition
Condition
- Resale
- New construction: No
- Year built: 2022
Utilities & green energy
- Gas: Gas Hookup, Gas
- Sewer: Public Sewer
- Water: Public
- Utilities for property: Cable Connected
Green energy
- Water conservation: Water Sense Irrigation
Community & HOA
Community
- Security: Intercom Entry
- Subdivision: Pleasant Valley
HOA
- Has HOA: No
Location
- Region: Vancouver
Financial & listing details
- Price per square foot: $268/sqft
- Tax assessed value: $792,182
- Annual tax amount: $5,737
- Date on market: 4/30/2026
- Cumulative days on market: 18 days
- Listing terms: Cash,Conventional,FHA,VA Loan
- Road surface type: Paved
Price history
| Date | Event | Price |
|---|---|---|
| 6/10/2026 | Sold | $899,000$268/sqft |
Source:  RMLS (OR) #124193342 Report a problem RMLS (OR) #124193342 Report a problem | ||
| 5/18/2026 | Pending sale | $899,000$268/sqft |
Source: RMLS (OR) #124193342 Report a problem | ||
| 5/14/2026 | Price change | $899,000-3.2%$268/sqft |
Source: RMLS (OR) #124193342 Report a problem | ||
| 4/30/2026 | Listed for sale | $929,000+8.3%$277/sqft |
Source: RMLS (OR) #124193342 Report a problem | ||
| 6/30/2022 | Sold | $857,980$256/sqft |
Source: Public Record Report a problem | ||
Public tax history
| Year | Property taxes | Tax assessment |
|---|---|---|
| 2024 | $6,727 +4.4% | $792,182 -5.6% |
| 2023 | $6,442 +377.6% | $839,143 +8.9% |
| 2022 | $1,349 | $770,288 +470.6% |
| 2021 | -- | $135,000 |
Find assessor info on the county website
Neighborhood: Barberton
Nearby homes
- $834,0003 bd3 ba2.7k sqft12309 Ne 56th Ave, Vancouver, WA 98686Off Market
- $757,4004 bd3 ba2.4k sqft12212 NE 57th Ave, Vancouver, WA 98686Off Market
- $845,3004 bd3 ba2.6k sqft12204 NE 57th Ave, Vancouver, WA 98686Off Market
- $532,8193 bd2 ba2.5k sqft5705 NE 124th St, Vancouver, WA 98686Off Market
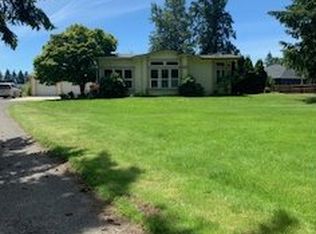
- $839,7003 bd2 ba3k sqft12211 NE 56th Ave, Vancouver, WA 98686Off Market
- $834,1004 bd3 ba2.6k sqft12215 NE 56th Ave, Vancouver, WA 98686Off Market
- $876,6005 bd3 ba3k sqft12302 NE 57th Ave, Vancouver, WA 98686Off Market
- $948,7005 bd3 ba3.4k sqft12200 NE 57th Ave, Vancouver, WA 98686Off Market
Nearby schools
GreatSchools rating
- 5/10Pleasant Valley Primary SchoolGrades: PK-4Distance: 1.2 mi
- 7/10Pleasant Valley Middle SchoolGrades: 5-8Distance: 1.2 mi
- 5/10Prairie High SchoolGrades: 9-12Distance: 2.8 mi
Schools provided by the listing agent
- Elementary: Pleasant Valley
- Middle: Pleasant Valley
- High: Prairie
Source: RMLS (OR). This data may not be complete. We recommend contacting the local school district to confirm school assignments for this home.
Get a cash offer in 3 minutes
Find out how much your home could sell for in as little as 3 minutes with a no-obligation cash offer.
Estimated market value
$903,200
Get a cash offer in 3 minutes
Find out how much your home could sell for in as little as 3 minutes with a no-obligation cash offer.
Estimated market value
$903,200
- Washington
- Clark County
- Vancouver
- 98686
- Barberton
- 12208 NE 57th Ave
Nearby cities
Nearby neighborhoods
Nearby zip codes
Other Vancouver Topics
