Skip main navigation
Sold for $1,120,000
  • $1,120,000

    12204 Renwick Pl, Glen Allen, VA 23059

    5beds
    4,275sqft
    Single Family Residence
    Built in 1996
    0.34 Acres Lot
    $1,224,500 Zestimate®
    $262/sqft
    $3,754 Estimated rent

    Home value

    $1,224,500

    $1.16M - $1.29M

    $3,754/mo

    Zestimate® history
    Loading
    Loading...

    Owner options

    List your home for rent

    $3,754/mo

    Rent Zestimate®

    Find your next renter with Zillow Rental Manager. Plus, with online applications, you can quickly screen prospective tenants – for free.

    Learn more

    $3,754/mo

    Rent Zestimate®

    Refinance and save

    $6,867/mo

    Est. payment

    Refinancing to a lower rate could help reduce your monthly payments and save thousands over the life of the loan.

    See today's rates

    $6,867/mo

    Est. payment

    Explore your selling options

    Work with a Zillow partner agent

    Leverage their expertise and Zillow's premium Showcase listings to get your home seen by more buyers.

    Get started

    List with your own agent

    Get your home in front of millions of buyers by listing it on Zillow.

    Learn how to do it

    Sell it yourself

    Take full control of how buyers see your home on Zillow by listing For Sale by Owner (FSBO).

    List your home

    What's special

    Door to deckTee boxSplit staircaseFitness centerLow maintenance cul-de-sac lotHigh end appliancesPrimary suite
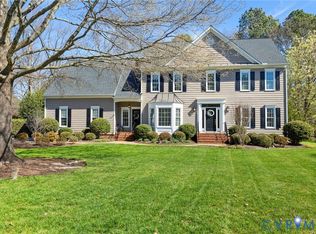
    Your DREAM HOME awaits!!! Perfectly situated on a GOLF COURSE LOT with views from inside and out of the 16th green and the tee box for the 11th hole at The Dominion Club! Enter the gracious 2-story foyer and you will find the split staircase, formal rooms, moldings, and hardwood floors that extend throughout the first floor! You'll be delighted by the SPECTACULAR RENOVATED KITCHEN, where you can appreciate the high end appliances, custom cabinetry, and enjoy dining by the wood burning fireplace! The family room features built-ins, fireplace, and a wall of windows with views! Yes, there is a FIRST FLOOR PRIMARY SUITE with bay window, door to deck, and STUNNING NEW BATH! Upstairs you'll find the ideal REC ROOM with two finished extensions and two walk-in closets! There are FOUR BEDROOMS UPSTAIRS WITH HARDWOOD FLOORS AND ALL CONNECTING TO A NEW BATHROOM! Extra features include updated laundry room, walk up/in attics, new roof in 2017, wonderful deck with seating and hot tub, finished two car garage, and a low maintenance cul-de-sac lot! Summer is here, get ready to enjoy neighborhood amenities like pools, pickle ball, tennis, club house, fitness center, and playgrounds! A must see!!!

    Zillow last checked:

    Listing updated:

    Listed by:

    Sylvia Miller 804-364-4663,

    Joyner Fine Properties

    Bought with:

    Cabell Childress, 0225058507

    Long & Foster REALTORS

    Source: CVRMLS,MLS#: 2314639MLS LogoOriginating MLS: Central Virginia Regional MLS

    Facts & features

    Interior

    Bedrooms & bathrooms
    • Bedrooms: 5
    • Bathrooms: 4
    • Full bathrooms: 3
    • 1/2 bathrooms: 1
    Primary bedroom
    • Description: Hardwood, bay window, door to deck
    • Level: First
    • Dimensions: 13.11 x 18.4
    Bedroom 2
    • Description: hardwood, AMAZING jack and jill bath
    • Level: Second
    • Dimensions: 15.3 x 11.6
    Bedroom 3
    • Description: hardwood, AMAZING jack and jill bath
    • Level: Second
    • Dimensions: 14.9 x 13.3
    Bedroom 4
    • Description: Hardwood, AMAZING jack and jill bath
    • Level: Second
    • Dimensions: 14.9 x 16.0
    Bedroom 5
    • Description: Hardwood, AMAZING jack and jill bath
    • Level: Second
    • Dimensions: 13.1 x 16.5
    Dining room
    • Description: Hardwood, moldings, columns
    • Level: First
    • Dimensions: 15.2 x 11.6
    Family room
    • Description: Wall of windows,Wood burning FP with gas line
    • Level: First
    • Dimensions: 17.11 x 16.5
    Foyer
    • Description: 2 story, hardwood floors, moldings
    • Level: First
    • Dimensions: 22.5 x 18.2
    Other
    • Description: Tub & Shower
    • Level: First
    Other
    • Description: Tub & Shower
    • Level: Second
    Half bath
    • Level: First
    Kitchen
    • Description: SPECTACULAR!!!
    • Level: First
    • Dimensions: 23.4 x 18.3
    Laundry
    • Description: New tile floor, plantations shutters
    • Level: First
    • Dimensions: 8.11 x 6.11
    Living room
    • Description: Hardwood, moldings, columns
    • Level: First
    • Dimensions: 14.2 x 13.10
    Recreation
    • Description: Two walk-in closets, Two additional sections
    • Level: Second
    • Dimensions: 28.9 x 17.4
    Heating
    • Natural Gas, Zoned
    Cooling
    • Zoned
    Appliances
    • Included: Dishwasher, Disposal, Gas Water Heater
    Features
    • Bookcases, Built-in Features, Bedroom on Main Level, Bay Window, Ceiling Fan(s), Dining Area, Separate/Formal Dining Room, Double Vanity, Fireplace, Granite Counters, Garden Tub/Roman Tub, High Ceilings, Main Level Primary, Pantry, Recessed Lighting, Walk-In Closet(s)
    • Flooring: Partially Carpeted, Wood
    • Basement: Crawl Space
    • Attic: Walk-up
    • Number of fireplaces: 2
    • Fireplace features: Wood Burning
    Interior area
    • Total interior livable area: 4,275 sqft
    • Finished area above ground: 4,275

    Property

    Parking
    • Total spaces: 2
    • Parking features: Attached, Direct Access, Driveway, Garage, Garage Door Opener, Paved
    • Attached garage spaces: 2
    • Has uncovered spaces: Yes
    Features
    • Levels: Two
    • Stories: 2
    • Patio & porch: Deck
    • Exterior features: Deck, Paved Driveway
    • Pool features: Pool, Community
    • Has view: Yes
    • View description: Golf Course
    Lot
    • Size: 0.34 Acres
    Details
    • Parcel number: 7387808537
    • Zoning description: R4C

    Construction

    Type & style
    • Home type: SingleFamily
    • Architectural style: Two Story,Transitional
    • Property subtype: Single Family Residence
    Materials
    • Drywall, Frame, Hardboard
    • Roof: Composition,Shingle
    Condition
    • Resale
    • New construction: No
    • Year built: 1996

    Utilities & green energy

    • Sewer: Public Sewer
    • Water: Public

    Community & HOA

    Community
    • Features: Basketball Court, Common Grounds/Area, Home Owners Association, Pool, Tennis Court(s), Trails/Paths
    • Subdivision: Renwick At Wyndham
    HOA
    • Has HOA: Yes
    • Services included: Common Areas, Pool(s), Recreation Facilities, Trash
    • HOA fee: $225 quarterly
    Location
    • Region: Glen Allen

    Financial & listing details

    • Price per square foot: $262/sqft
    • Tax assessed value: $786,500
    • Annual tax amount: $5,638
    • Date on market: 1/22/2026
    • Ownership: Individuals
    • Ownership type: Sole Proprietor

    Price history

    DateEventPrice
    8/9/2023Sold$1,120,000+12.6%$262/sqft
    Source: CVRMLS #2314639 Report a problem
    6/27/2023Pending sale$994,950$233/sqft
    Source: CVRMLS #2314639 Report a problem
    6/21/2023Listed for sale$994,950$233/sqft
    Source: CVRMLS #2314639 Report a problem

    Public tax history

    YearProperty taxesTax assessment
    2025$8,459 +0.7%$1,019,200 +3.2%
    2024$8,397 +25.6%$987,900 +25.6%
    2023$6,685 +18.6%$786,500 +18.6%
    2022$5,638 +9.9%$663,300 +12.4%
    2021$5,132 +2.4%$589,900
    2020$5,014 +2.9%$589,900 +2.4%
    2019$4,875 $576,300 +2.9%
    2018$4,875 +91.8%$560,300 -4.1%
    2017$2,542 -50%$584,300
    2016$5,083 +6.5%$584,300 +6.1%
    2015$4,774 $550,700 +0.4%
    2014$4,774 $548,700
    2013-- $548,700
    2012-- $548,700 -8.7%
    2011-- $601,200 -2.2%
    2010-- $614,900 -7.6%
    2009-- $665,200
    2008-- --
    2006-- --
    2005-- --
    2004-- --
    2003-- --
    2002-- --
    2001-- $395,500
    2000-- $395,500
    Find assessor info on the county website

    Neighborhood: Wyndham

    Nearby schools

    GreatSchools rating
    Schools provided by the listing agent
    • Elementary: Shady Grove
    • Middle: Short Pump
    • High: Deep Run

    Source: CVRMLS. This data may not be complete. We recommend contacting the local school district to confirm school assignments for this home.

    Get a cash offer in 3 minutes
    Find out how much your home could sell for in as little as 3 minutes with a no-obligation cash offer.
    Estimated market value
    $1,224,500
    Get a cash offer in 3 minutes
    Find out how much your home could sell for in as little as 3 minutes with a no-obligation cash offer.
    Estimated market value
    $1,224,500