Skip main navigation
Sold for $940,000
  • $940,000

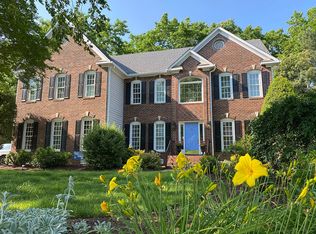
    12212 Renwick Pl, Glen Allen, VA 23059

    5beds
    3,196sqft
    Single Family Residence
    Built in 1995
    0.34 Acres Lot
    $944,900 Zestimate®
    $294/sqft
    $3,732 Estimated rent

    Home value

    $944,900

    $860,000 - $1.03M

    $3,732/mo

    Zestimate® history
    Loading
    Loading...

    Owner options

    List your home for rent

    $3,732/mo

    Rent Zestimate®

    Find your next renter with Zillow Rental Manager. Plus, with online applications, you can quickly screen prospective tenants – for free.

    Learn more

    $3,732/mo

    Rent Zestimate®

    Refinance and save

    $5,929/mo

    Est. payment

    Refinancing to a lower rate could help reduce your monthly payments and save thousands over the life of the loan.

    See today's rates

    $5,929/mo

    Est. payment

    Explore your selling options

    Work with a Zillow partner agent

    Leverage their expertise and Zillow's premium Showcase listings to get your home seen by more buyers.

    Get started

    List with your own agent

    Get your home in front of millions of buyers by listing it on Zillow.

    Learn how to do it

    Sell it yourself

    Take full control of how buyers see your home on Zillow by listing For Sale by Owner (FSBO).

    List your home

    What's special

    Classic construction qualityNewer drivewayBright natural sunlight
    Amazing opportunity to live on a very private, treed lot fronting the Dominion Club Golf Course 16th hole. Enjoy the peaceful afternoons and evenings on your beautiful SCREENED PORCH AND PATIO with built in fireplit, while the kids enjoy playing in the yard or huge culdesac. They may want to make the short walk to the pool and tennis club. Perhaps you would simply like to walk out to play a few holes of golf. Welcome to your dream home. This home sparkles with bright natural sunlight. You will feel the classic construction quality of this Boone home. The flooring and finishes are upgraded and in wonderful condition. All lighting and hardware has been updated. 2 zone gas and central air systems. The 3rd floor can easily be finished into a very nice recroom. The cooks kitchen opens to the family room and a breakfast nook. The warm and inviting family room offers custom built-in cabinetry and a fireplace with gas logs. The home boasts 4 large bedrooms and 3.5 baths. The baths are all updated and have beautiful tile flooring and quality fixtures. Newer Driveway, Roof replaced in 2016. Both Hvac units replaced in 2022. Windows and doors replaced in 2018. All of our finished square footage is distributed on the two primary floors and does not include a huge 3rd floor space. Our rooms are well proportioned for comfortable living in a country club lifestyle. This home has a great floorplan with formal and casual staircases and mudroom convenience. The primary suite has elegant tray ceiling, large custom closet and luxury bath with water closet. This is a very special home that will appeal to outdoor lovers and golfers alike. Membership information for joining the Dominion Club is readily available in the main clubhouse.

    Zillow last checked:

    Listing updated:

    Listed by:

    David Mize (804)346-4411,

    1Long & Foster REALTORS

    Bought with:

    Seth Schemahorn, 0225231166

    Keller Williams Realty

    Source: CVRMLS,MLS#: 2606595MLS LogoOriginating MLS: Central Virginia Regional MLS

    Facts & features

    Interior

    Bedrooms & bathrooms
    • Bedrooms: 5
    • Bathrooms: 4
    • Full bathrooms: 3
    • 1/2 bathrooms: 1
    Primary bedroom
    • Description: wall to wall, trey ceiling
    • Level: Second
    • Dimensions: 17.0 x 12.0
    Bedroom 2
    • Description: wall to wall, wlkin closet
    • Level: Second
    • Dimensions: 23.0 x 16.0
    Bedroom 3
    • Description: wall to wall, Attic access
    • Level: Second
    • Dimensions: 12.0 x 10.0
    Bedroom 4
    • Description: wall to wall, 2 closets
    • Level: Second
    • Dimensions: 12.0 x 10.0
    Bedroom 5
    • Description: wall to wall, walkin closet
    • Level: Second
    • Dimensions: 13.0 x 12.0
    Additional room
    • Description: mudroom, casual staircase
    • Level: First
    • Dimensions: 0 x 0
    Additional room
    • Description: Screened Porch
    • Level: First
    • Dimensions: 0 x 0
    Dining room
    • Description: Hardwood flooring, crown, chair
    • Level: First
    • Dimensions: 15.0 x 12.0
    Family room
    • Description: builtin bookcases, gas log fireplace
    • Level: First
    • Dimensions: 24.0 x 14.0
    Foyer
    • Description: Spacious, Crown, Hardwood Flooring
    • Level: First
    • Dimensions: 0 x 0
    Other
    • Description: Tub & Shower
    • Level: Second
    Half bath
    • Level: First
    Kitchen
    • Description: eat in, granite, custom, hardwood, open plan
    • Level: First
    • Dimensions: 0 x 0
    Laundry
    • Level: Second
    • Dimensions: 0 x 0
    Living room
    • Description: Hardwood FLooring, crown
    • Level: First
    • Dimensions: 14.0 x 12.0
    Heating
    • Forced Air, Natural Gas, Zoned
    Cooling
    • Central Air, Zoned
    Appliances
    • Included: Dryer, Dishwasher, Gas Cooking, Gas Water Heater, Microwave, Oven, Range, Refrigerator, Stove, Washer
    • Laundry: Washer Hookup, Dryer Hookup
    Features
    • Bookcases, Built-in Features, Breakfast Area, Ceiling Fan(s), Dining Area, Separate/Formal Dining Room, Double Vanity, Eat-in Kitchen, Fireplace, Granite Counters, High Ceilings, Jetted Tub, Bath in Primary Bedroom, Pantry, Recessed Lighting, Skylights, Cable TV, Walk-In Closet(s), Window Treatments
    • Flooring: Carpet, Wood
    • Doors: Insulated Doors
    • Windows: Screens, Skylight(s), Thermal Windows, Window Treatments
    • Basement: Crawl Space
    • Attic: Walk-In,Walk-up
    • Number of fireplaces: 1
    • Fireplace features: Gas
    Interior area
    • Total interior livable area: 3,196 sqft
    • Finished area above ground: 3,196
    • Finished area below ground: 0

    Property

    Parking
    • Total spaces: 2
    • Parking features: Attached, Direct Access, Driveway, Garage, Garage Door Opener, Off Street, Oversized, Paved, Two Spaces
    • Attached garage spaces: 2
    • Has uncovered spaces: Yes
    Features
    • Levels: Two and One Half
    • Stories: 2.5
    • Patio & porch: Rear Porch, Patio, Screened, Deck, Porch
    • Exterior features: Deck, Sprinkler/Irrigation, Lighting, Porch, Paved Driveway
    • Pool features: None, Community
    • Has spa: Yes
    • Fencing: None
    • Has view: Yes
    • View description: Golf Course
    Lot
    • Size: 0.34 Acres
    • Features: Cul-De-Sac, Level
    • Topography: Level
    Details
    • Parcel number: 7387807152
    • Zoning description: R4C

    Construction

    Type & style
    • Home type: SingleFamily
    • Architectural style: Colonial,Two Story
    • Property subtype: Single Family Residence
    Materials
    • Block, Drywall, Hardboard, Concrete
    • Roof: Composition,Shingle
    Condition
    • Resale
    • New construction: No
    • Year built: 1995

    Utilities & green energy

    • Sewer: Public Sewer
    • Water: Public

    Community & HOA

    Community
    • Features: Basketball Court, Common Grounds/Area, Clubhouse, Community Pool, Golf, Home Owners Association, Lake, Maintained Community, Playground, Park, Pond, Pool, Tennis Court(s), Trails/Paths
    • Subdivision: Renwick At Wyndham
    HOA
    • Has HOA: Yes
    • Amenities included: Landscaping, Management
    • Services included: Clubhouse, Common Areas, Pool(s), Recreation Facilities
    • HOA fee: $285 quarterly
    Location
    • Region: Glen Allen

    Financial & listing details

    • Price per square foot: $294/sqft
    • Tax assessed value: $850,100
    • Annual tax amount: $7,055
    • Date on market: 4/22/2026
    • Ownership: Individuals
    • Ownership type: Sole Proprietor

    Price history

    DateEventPrice
    5/1/2026Sold$940,000-1%$294/sqft
    Source: CVRMLS #2606595 Report a problem
    4/6/2026Pending sale$949,950$297/sqft
    Source: CVRMLS #2606595 Report a problem
    3/22/2026Listed for sale$949,950+11.8%$297/sqft
    Source: CVRMLS #2606595 Report a problem
    7/17/2023Sold$850,000+6.4%$266/sqft
    Source: CVRMLS #2312462 Report a problem
    6/3/2023Pending sale$799,000$250/sqft
    Source: CVRMLS #2312462 Report a problem
    5/31/2023Listed for sale$799,000+55.1%$250/sqft
    Source: CVRMLS #2312462 Report a problem
    11/20/2013Sold$515,000-0.9%$161/sqft
    Source: CVRMLS #1319380 Report a problem
    10/10/2013Price change$519,900-3.7%$163/sqft
    Source: Coldwell Banker Vaughan and Company, Inc., Realtors #1319380 Report a problem
    9/16/2013Price change$539,900-1.6%$169/sqft
    Source: Coldwell Banker Vaughan and Company, Inc., Realtors #1319380 Report a problem
    8/30/2013Price change$548,500-0.1%$172/sqft
    Source: Coldwell Banker Vaughan and Company, Inc., Realtors #1319380 Report a problem
    8/7/2013Price change$549,000-1.1%$172/sqft
    Source: Coldwell Banker Vaughan and Company, Inc., Realtors #1319380 Report a problem
    7/27/2013Listed for sale$554,900+15.6%$174/sqft
    Source: Coldwell Banker Vaughan and Company, Inc., Realtors #1319380 Report a problem
    3/18/2004Sold$480,000+11.1%$150/sqft
    Source: Public Record Report a problem
    6/26/2000Sold$432,000$135/sqft
    Source: Public Record Report a problem

    Public tax history

    YearProperty taxesTax assessment
    2025$7,056 +1.2%$850,100 +3.6%
    2024$6,974 +14%$820,500 +14%
    2023$6,116 +18.2%$719,500 +18.2%
    2022$5,173 +10%$608,600 +12.6%
    2021$4,702 +2.3%$540,500
    2020$4,598 +3.5%$540,500 +2.3%
    2019$4,441 $528,500 +3.5%
    2018$4,441 +92.1%$510,500 -4%
    2017$2,312 $531,500
    2016$2,312 -47%$531,500 +6.2%
    2015$4,362 $500,500 -0.2%
    2014$4,362 $501,400 +4.9%
    2013-- $478,100
    2012-- $478,100 -10.1%
    2011-- $531,700 -2.1%
    2010-- $543,100 -8%
    2009-- $590,400
    2008-- --
    2006-- --
    2005-- --
    2004-- --
    2003-- --
    2002-- --
    2001-- $345,300
    2000-- $345,300
    Find assessor info on the county website

    Neighborhood: Wyndham

    Nearby schools

    GreatSchools rating
    Schools provided by the listing agent
    • Elementary: Shady Grove
    • Middle: Short Pump
    • High: Deep Run

    Source: CVRMLS. This data may not be complete. We recommend contacting the local school district to confirm school assignments for this home.

    Get a cash offer in 3 minutes
    Find out how much your home could sell for in as little as 3 minutes with a no-obligation cash offer.
    Estimated market value
    $944,900
    Get a cash offer in 3 minutes
    Find out how much your home could sell for in as little as 3 minutes with a no-obligation cash offer.
    Estimated market value
    $944,900