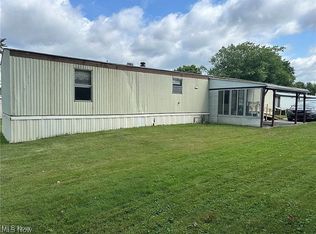
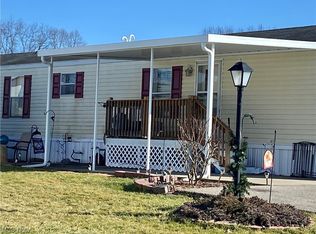
Welcome to this beautifully updated 3-bedroom, 2-bath manufactured home situated on a spacious double lot at the end of a dead-end street in the desirable West Branch School District. With numerous updates completed within the last two years, this home is move-in ready and offers comfortable, low-maintenance living. Inside, you'll find an abundance of natural light throughout the thoughtfully designed living spaces. Enjoy peaceful mornings or relaxing evenings from the screened-in front porch or the screened-in back porch overlooking the private, wooded backyard. The outdoor setting provides a perfect space for entertaining, gardening, or simply enjoying nature. Conveniently located while offering a quiet setting, this property combines privacy, recent improvements, and extra outdoor space, making it a wonderful place to call home. Updates since 2024 include new counter tops, new carport, new roof and gutters with gutter guards, new hot water tank, some windows updated, new toilet, new carpet throughout, new front porch with ramp just added in May of this year.
Closed
Zillow last checked:
Listing updated:
Bought with:
Amy Wilkes, 2019005890
Pathway Real Estate
Source: MLS Now,MLS#: 5230963 Originating MLS: Stark Trumbull Area REALTORS
Originating MLS: Stark Trumbull Area REALTORSPrice history
| Date | Event | Price |
|---|---|---|
| 8/26/2026 | Sold | $50,000-16.7%$42/sqft |
Source:  MLS Now #5230963 Report a problem MLS Now #5230963 Report a problem | ||
| 8/2/2026 | Pending sale | $60,000$50/sqft |
Source: MLS Now #5230963 Report a problem | ||
| 7/25/2026 | Listed for sale | $60,000+20.2%$50/sqft |
Source: MLS Now #5230963 Report a problem | ||
| 4/23/2024 | Sold | $49,900$42/sqft |
Source: MLS Now #5016335 Report a problem | ||
| 4/9/2024 | Pending sale | $49,900$42/sqft |
Source: MLS Now #5016335 Report a problem | ||
| 3/19/2024 | Price change | $49,900-5.7%$42/sqft |
Source: MLS Now #5016335 Report a problem | ||
| 3/4/2024 | Listed for sale | $52,900$44/sqft |
Source: MLS Now #5016335 Report a problem | ||
| 2/22/2024 | Listing removed | -- |
Source: MLS Now #5016335 Report a problem | ||
| 2/8/2024 | Listed for sale | $52,900-3.8%$44/sqft |
Source: MLS Now #5016335 Report a problem | ||
| 1/28/2024 | Listing removed | -- |
Source: Owner Report a problem | ||
| 8/28/2023 | Price change | $55,000-8.3%$46/sqft |
Source: Owner Report a problem | ||
| 8/19/2023 | Pending sale | $60,000$50/sqft |
Source: Owner Report a problem | ||
| 7/9/2023 | Price change | $60,000-7.7%$50/sqft |
Source: Owner Report a problem | ||
| 5/21/2023 | Price change | $65,000-13.3%$54/sqft |
Source: Owner Report a problem | ||
| 3/24/2023 | Listed for sale | $75,000+233.3%$63/sqft |
Source: Owner Report a problem | ||
| 9/28/2020 | Sold | $22,500-13.1%$19/sqft |
Source:  MLS Now #4174344 Report a problem MLS Now #4174344 Report a problem | ||
| 9/22/2020 | Pending sale | $25,900$22/sqft |
Source: More Options Realty, LLC #4174344 Report a problem | ||
| 8/17/2020 | Price change | $25,900-10.4%$22/sqft |
Source: More Options Realty, LLC #4174344 Report a problem | ||
| 6/12/2020 | Price change | $28,900-14.7%$24/sqft |
Source: More Options Realty, LLC #4174344 Report a problem | ||
| 3/12/2020 | Listed for sale | $33,900$28/sqft |
Source: More Options Realty, LLC #4174344 Report a problem | ||


Get a cash offer in 3 minutes
Find out how much your home could sell for in as little as 3 minutes with a no-obligation cash offer.
Estimated market value
$50,400
