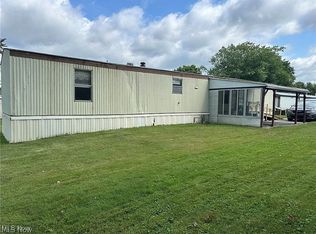
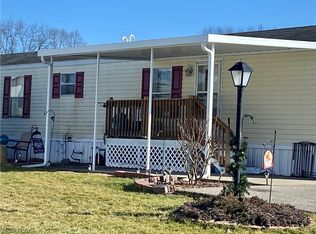
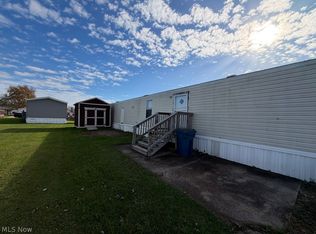
Affordable 3-bedroom, 2 full bath manufactured home offering plenty of space and practical updates. This 2000 model measures approximately 14’ x 70’ and features a comfortable layout with a master bedroom and private bath. The home has gas heat and a gas stove, with window A/C units for cooling. It also offers a spacious pantry and convenient laundry hookups.
Several updates have already been completed, including a 2022 hot water tank, newer vinyl plank flooring in portions of the home, and carpet updated in 2022. Water, sewer, and trash are included with the lot rent, making monthly expenses a little easier to manage.
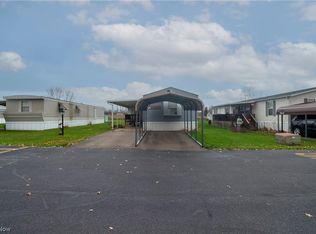
Outside, the property includes a storage shed for additional space. The home is a great opportunity for someone looking for an affordable place to call home with room to add their own touches and make it their own.
Active
Price cut: $2K (11/2)
$27,900
12205 Goshen Rd Lot 84, Salem, OH 44460
3beds
--sqft
Manufactured Home, Single Family Residence
Built in 2000
-- sqft lot
$-- Zestimate®
$--/sqft
$-- HOA
What's special
Convenient laundry hookupsSpacious pantry
- 40 days
- 523
- 43
Likely to sell faster than
Zillow last checked:
Listing updated:
Listed by:
Justin B Carroll 330-705-3640 Justin@JCSells.com,
Keller Williams Legacy Group Realty,
Danielle Ingram 330-303-5562,
Keller Williams Legacy Group Realty
Source: MLS Now,MLS#: 5250095 Originating MLS: Stark Trumbull Area REALTORS
Facts & features
Interior
Bedrooms & bathrooms
- Bedrooms: 3
- Bathrooms: 2
- Full bathrooms: 2
- Main level bathrooms: 2
- Main level bedrooms: 3
Heating
- Gas
Cooling
- Wall/Window Unit(s)
Appliances
- Included: Range, Refrigerator
Features
- Has basement: No
- Has fireplace: No
Video & virtual tour
Property
Parking
- Parking features: Parking Pad
Features
- Levels: One
- Stories: 1
Details
- Parcel number: NA
- On leased land: Yes
- Lease amount: $480
- Special conditions: Standard
Construction
Type & style
- Home type: MobileManufactured
- Architectural style: Manufactured Home,Mobile Home
- Property subtype: Manufactured Home, Single Family Residence
Materials
- Vinyl Siding
- Roof: Other
Condition
- Year built: 2000
Utilities & green energy
- Sewer: Shared Septic
- Water: Shared Well
Community & HOA
Community
- Subdivision: Colonial Villa
HOA
- Has HOA: No
Location
- Region: Salem
Financial & listing details
- Date on market: 10/2/2026
- Cumulative days on market: 40 days
Estimated market value
Not available
Estimated sales range
Not available
Not available
Price history
| Date | Event | Price |
|---|---|---|
| 11/2/2026 | Price change | $27,900-6.7% |
Source:  MLS Now #5250095 Report a problem | ||
| 10/2/2026 | Listed for sale | $29,900 |
Source: MLS Now #5250095 Report a problem | ||
Public tax history
Tax history is unavailable.
Monthly payment
Climate risks
Neighborhood: 44460
Nearby schools

Similar homes
- $25,0003 bd1 ba-- sqft264 W Wilson St, Salem, OH 44460For Sale
 MLS ID #5186049, Sheila D Wright, McMullan Realty, Inc.. MLS Now
- $29,9002 bd1 ba-- sqft7443 Spillway Rd #41, Lisbon, OH 44432For Sale
 MLS ID #5238139, Jennifer L Dorbish, RE/MAX Valley Real Estate. MLS Now
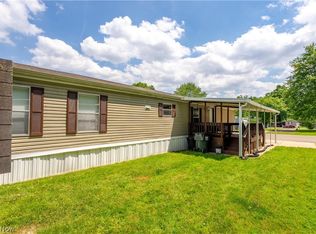
- $35,0002 bd2 ba1k sqft62 Redwood Dr, Beloit, OH 44609For Sale
 MLS ID #5215211, Haley Armour, RE/MAX Edge Realty. MLS Now
- $19,9003 bd1 ba850 sqft2316 Deerfield Dr, Deerfield, OH 44411For Sale
 MLS ID #5258497, James J Marzo, Howard Hanna. MLS Now
