This charming double wide lakefront manufactured home boasts a picturesque setting with stunning views of Paramount Lake. The highlight features include a delightful 4 seasons sunroom and a deck complete with a gazebo, providing the perfect spots to soak in the breathtaking scenery. Imagine waking up to the ever-changing beauty of nature right from your own sunroom or enjoying leisurely afternoons on the deck overlooking the serene lake. Whether it's fishing, swimming, or kayaking, you'll have easy access to recreational activities just steps away from your back door. Nestled within the Westwood Lake community, residents have access to a private beach, park, pavilion, and playground, enhancing the overall lifestyle experience. Despite the tranquility of the surroundings, convenience is not compromised, with the property being just a short drive away from various shopping and dining options. Experience the perfect blend of outdoor living, convenience, and affordability in this lovely home, where every day feels like a retreat amidst the beauty of nature.
Active
Price cut: $13K (10/12)
$39,900
229 Lake Shore Ter SW, Warren, OH 44481
2beds
900sqft
Manufactured Home, Single Family Residence
Built in 1982
-- sqft lot
$-- Zestimate®
$44/sqft
$-- HOA
What's special
- 156 days
- 781
- 64
Zillow last checked:
Listing updated:
Listed by:
Vlad L Lyner 216-650-2038 globalstrategies@hotmail.com,
Acacia Realty, LLC.
Source: MLS Now,MLS#: 5202510 Originating MLS: Other/Unspecificed
Originating MLS: Other/UnspecificedFacts & features
Interior
Bedrooms & bathrooms
- Bedrooms: 2
- Bathrooms: 1
- Full bathrooms: 1
- Main level bathrooms: 1
- Main level bedrooms: 2
Primary bedroom
- Description: Flooring: Carpet
- Features: Window Treatments
- Level: First
- Dimensions: 14 x 11
Bedroom
- Description: Flooring: Carpet
- Features: Window Treatments
- Level: First
- Dimensions: 12 x 11
Dining room
- Description: Flooring: Carpet
- Features: Window Treatments
- Level: First
- Dimensions: 12 x 10
Entry foyer
- Description: Flooring: Luxury Vinyl Tile
- Level: First
- Dimensions: 9 x 4
Kitchen
- Description: Flooring: Luxury Vinyl Tile
- Features: Window Treatments
- Level: First
- Dimensions: 12 x 8
Living room
- Description: Flooring: Carpet
- Features: Window Treatments
- Level: First
- Dimensions: 17 x 11
Sunroom
- Description: Flooring: Luxury Vinyl Tile
- Features: Window Treatments
- Level: First
- Dimensions: 13 x 11
Heating
- Forced Air, Gas
Cooling
- Central Air
Appliances
- Laundry: Laundry Closet, Main Level, In Unit
Features
- Has basement: No
- Has fireplace: No
Interior area
- Total structure area: 900
- Total interior livable area: 900 sqft
- Finished area above ground: 900
Video & virtual tour
Property
Parking
- Parking features: No Garage, Paved
Features
- Levels: One
- Stories: 1
- On waterfront: Yes
Details
- Parcel number: NA
- On leased land: Yes
- Lease amount: $460
Construction
Type & style
- Home type: MobileManufactured
- Architectural style: Manufactured Home,Mobile Home
- Property subtype: Manufactured Home, Single Family Residence
Materials
- Aluminum Siding
- Roof: Rubber
Condition
- Year built: 1982
Details
- Warranty included: Yes
Utilities & green energy
- Sewer: Public Sewer
- Water: Public
Community & HOA
Community
- Subdivision: Westwood Lake Park
HOA
- Has HOA: Yes
- Services included: Maintenance Grounds, Sewer, Trash, Water
- HOA name: Westwood Lake Park
Location
- Region: Warren
Financial & listing details
- Price per square foot: $44/sqft
- Date on market: 5/12/2026
- Cumulative days on market: 155 days
Estimated market value
Not available
Estimated sales range
Not available
Not available
Price history
| Date | Event | Price |
|---|---|---|
| 10/12/2026 | Price change | $39,900-24.6%$44/sqft |
Source:  MLS Now #5202510 Report a problem MLS Now #5202510 Report a problem | ||
| 5/12/2026 | Listed for sale | $52,900+6%$59/sqft |
Source: MLS Now #5202510 Report a problem | ||
| 12/9/2025 | Listing removed | $49,900$55/sqft |
Source: MLS Now #5110607 Report a problem | ||
| 9/22/2025 | Price change | $49,900-9.1%$55/sqft |
Source: MLS Now #5110607 Report a problem | ||
| 3/29/2025 | Listed for sale | $54,900-5.2%$61/sqft |
Source: MLS Now #5110607 Report a problem | ||
| 11/5/2024 | Listing removed | $57,900-3.3%$64/sqft |
Source: MLS Now #5015498 Report a problem | ||
| 8/28/2024 | Price change | $59,900-9.1%$67/sqft |
Source: MLS Now #5015498 Report a problem | ||
| 8/15/2024 | Price change | $65,900-5.7%$73/sqft |
Source: MLS Now #5015498 Report a problem | ||
| 5/28/2024 | Listed for sale | $69,900$78/sqft |
Source: MLS Now #5015498 Report a problem | ||
| 2/21/2024 | Listing removed | -- |
Source: MLS Now #5015498 Report a problem | ||
| 2/8/2024 | Listed for sale | $69,900$78/sqft |
Source: MLS Now #5015498 Report a problem | ||
Public tax history
Tax history is unavailable.
Monthly payment
Climate risks
Neighborhood: 44481
Nearby schools
Similar homes
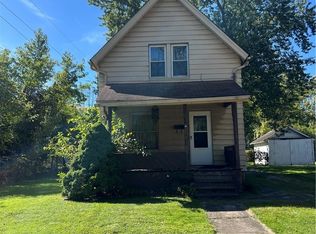
- $40,0002 bd2 ba1.3k sqft422 Iddings Ave SE, Warren, OH 44483For Sale
 MLS ID #5249644, Eric B Waldrop, DeHOFF REALTORS. MLS Now
 - $39,9003 bd1 ba1.1k sqft1090 N River Rd NE, Warren, OH 44483For Sale
 MLS ID #5242288, Katy L Horner, CENTURY 21 Lakeside Realty. MLS Now
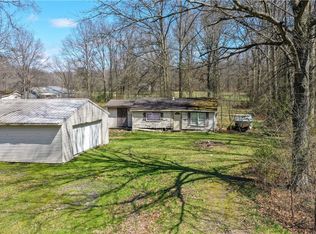
 - $25,0002 bd1 ba864 sqft5556 Shaffer Rd NW, Warren, OH 44481For Sale
 MLS ID #5199613, Virginia Troyer, Pathway Real Estate. MLS Now
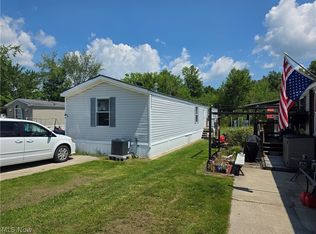
 - $38,5003 bd2 ba1.2k sqft2908 Rosemary Ave, Southington, OH 44470For Sale
 MLS ID #5232824, Javier Blaze, Vincent Patrick Realty. MLS Now
