Unique opportunity for extra yard space or creative potential! This 3 bedroom, 2 bath home is being sold strictly as-is, with no rebuild permitted if torn down. The structure will need a complete gut or tear-down. The roof is newer, but the interior and exterior need full overhaul. No hot water tank present. All interior items will be removed prior to closing. The lot is now connected to public sewer, with an old septic no longer in use. Ideal for neighbors or those seeking land for expansion. Come see the possibilities!
Active
Price cut: $10K (10/2)
$30,000
726 Boyd St NE, Masury, OH 44438
3beds
924sqft
Manufactured Home, Single Family Residence
Built in 1982
4,290 Square Feet Lot
$-- Zestimate®
$32/sqft
$-- HOA
What's special
- 195 days
- 280
- 9
Zillow last checked:
Listing updated:
Listed by:
Tyler L Obradovich 330-979-8781 tobradovich@kw.com,
Keller Williams Chervenic Realty,
Jessica Brocious 330-442-5943,
Keller Williams Chervenic Realty
Source: MLS Now,MLS#: 5197953 Originating MLS: Stark Trumbull Area REALTORS
Originating MLS: Stark Trumbull Area REALTORSFacts & features
Interior
Bedrooms & bathrooms
- Bedrooms: 3
- Bathrooms: 2
- Full bathrooms: 1
- 1/2 bathrooms: 1
- Main level bathrooms: 2
- Main level bedrooms: 3
Heating
- Baseboard
Cooling
- Wall/Window Unit(s)
Features
- Basement: None
- Has fireplace: No
Interior area
- Total structure area: 924
- Total interior livable area: 924 sqft
- Finished area above ground: 924
Video & virtual tour
Property
Parking
- Total spaces: 2
- Parking features: Detached, Garage
- Garage spaces: 2
Features
- Levels: One
- Stories: 1
Lot
- Size: 4,290 Square Feet
Details
- Parcel number: 03149030
- Special conditions: Estate
Construction
Type & style
- Home type: MobileManufactured
- Architectural style: Manufactured Home,Mobile Home
- Property subtype: Manufactured Home, Single Family Residence
Materials
- Metal Siding
- Roof: Shingle
Condition
- Year built: 1982
Utilities & green energy
- Sewer: Public Sewer
- Water: Public
Community & HOA
Community
- Subdivision: Sharon Heights
HOA
- Has HOA: No
Location
- Region: Masury
Financial & listing details
- Price per square foot: $32/sqft
- Tax assessed value: $17,100
- Annual tax amount: $287
- Date on market: 4/2/2026
- Cumulative days on market: 149 days
Estimated market value
Not available
Estimated sales range
Not available
Not available
Price history
| Date | Event | Price |
|---|---|---|
| 10/2/2026 | Price change | $30,000-25%$32/sqft |
Source:  MLS Now #5197953 Report a problem MLS Now #5197953 Report a problem | ||
| 8/4/2026 | Price change | $40,000-10.9%$43/sqft |
Source: MLS Now #5197953 Report a problem | ||
| 7/8/2026 | Pending sale | $44,900$49/sqft |
Source: MLS Now #5197953 Report a problem | ||
| 7/3/2026 | Listing removed | $44,900$49/sqft |
Source: MLS Now #5197953 Report a problem | ||
| 6/18/2026 | Pending sale | $44,900$49/sqft |
Source: MLS Now #5197953 Report a problem | ||
| 6/12/2026 | Price change | $44,900-10%$49/sqft |
Source: MLS Now #5197953 Report a problem | ||
| 4/27/2026 | Price change | $49,900-16.7%$54/sqft |
Source: MLS Now #5197953 Report a problem | ||
| 4/2/2026 | Listed for sale | $59,900$65/sqft |
Source: MLS Now #5197953 Report a problem | ||
Public tax history
| Year | Property taxes | Tax assessment |
|---|---|---|
| 2025 | $274 +0% | $5,990 |
| 2024 | $274 -2.4% | $5,990 |
| 2023 | $281 -10% | $5,990 +8.3% |
| 2022 | $312 +6.8% | $5,530 |
| 2021 | $293 +0.6% | $5,530 |
| 2020 | $291 -2.5% | $5,530 +4.5% |
| 2019 | $298 +0.9% | $5,290 |
| 2018 | $296 +0.1% | $5,290 |
| 2017 | $295 +12.6% | $5,290 +17% |
| 2016 | $262 -0.2% | $4,520 |
| 2015 | $263 +0.5% | $4,520 |
| 2014 | $261 -3.3% | $4,520 -5% |
| 2013 | $270 +12.9% | $4,760 |
| 2012 | $240 +1.1% | $4,760 |
| 2011 | $237 -4.1% | $4,760 -9.3% |
| 2010 | $247 -46.8% | $5,250 |
| 2009 | $464 +29.1% | $5,250 |
| 2008 | $359 +50.7% | -- |
| 2007 | $239 +16.9% | -- |
| 2006 | $204 +1.7% | -- |
| 2005 | $201 -4% | $5,250 |
| 2004 | $209 +4.5% | -- |
| 2003 | $200 +0.1% | -- |
| 2002 | $200 +9.9% | -- |
| 2001 | $182 +0.8% | -- |
| 2000 | $180 | -- |
Find assessor info on the county website
Monthly payment
Climate risks
Neighborhood: 44438
Nearby schools
Schools provided by the listing agent
- District: Brookfield LSD - 7803
Source: MLS Now. This data may not be complete. We recommend contacting the local school district to confirm school assignments for this home.
Similar homes
- $29,9003 bd1 ba1.3k sqft1556 Bryson St, Youngstown, OH 44505For Sale
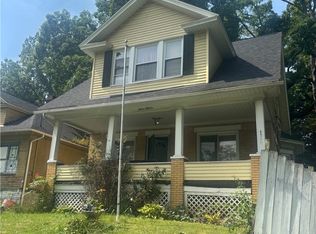 MLS ID #5243658, Stefanie Otagah, More Options Realty, LLC. MLS Now
 - $30,0003 bd1 ba1.3k sqft193 W Glenaven Ave, Youngstown, OH 44507For Sale By Owner

- $39,9003 bd1 ba1.1k sqft1090 N River Rd NE, Warren, OH 44483For Sale
 MLS ID #5242288, Katy L Horner, CENTURY 21 Lakeside Realty. MLS Now
 - $25,0002 bd1 ba864 sqft5556 Shaffer Rd NW, Warren, OH 44481For Sale
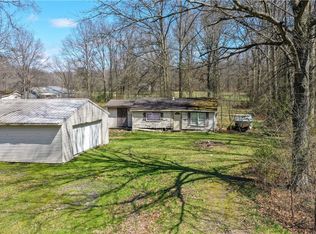 MLS ID #5199613, Virginia Troyer, Pathway Real Estate. MLS Now
