Skip main navigation
Off market
  • $501,600

    12205 Locust St, Brighton, CO 80602

    3beds
    3baths
    2,458sqft
    Detached Single Family
    Built in 1996
    5,331 Square Feet Lot
    $501,600 Zestimate®
    $204/sqft
    $2,758 Estimated rent

    Home value

    $501,600

    $477,000 - $527,000

    $2,758/mo

    Zestimate® history
    Loading
    Loading...

    Owner options

    List your home for rent

    $2,758/mo

    Rent Zestimate®

    Find your next renter with Zillow Rental Manager. Plus, with online applications, you can quickly screen prospective tenants – for free.

    Learn more

    $2,758/mo

    Rent Zestimate®

    Refinance and save

    $2,958/mo

    Est. payment

    Refinancing to a lower rate could help reduce your monthly payments and save thousands over the life of the loan.

    See today's rates

    $2,958/mo

    Est. payment

    Explore your selling options

    Work with a Zillow partner agent

    Leverage their expertise and Zillow's premium Showcase listings to get your home seen by more buyers.

    Get started

    List with your own agent

    Get your home in front of millions of buyers by listing it on Zillow.

    Learn how to do it

    Sell it yourself

    Take full control of how buyers see your home on Zillow by listing For Sale by Owner (FSBO).

    List your home

    What's special

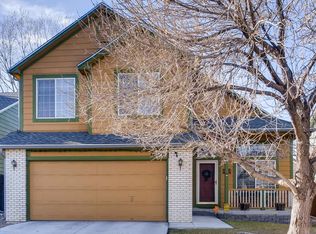
    Remarkably cared for 2-Story home nicely situated on a large corner lot in Wright Farms! A light filled living room with soaring vaulted ceilings greets you into this thoughtfully planned layout. A beautifully remastered kitchen features natural tones in the granite counter tops and abundant cabinetry along with all stainless appliances included. The cozy living room is complete with gas fireplace and built in niche shelving further allowing access to the lovely back yard and patio. Upstairs the master suite awaits adorned with newer granite topped dual vanity and large soaking tub along with expansive walk in closet with organization system. Two generously sized bedrooms and additional full bath complete the upper level of the home. You will love entertaining in the spacious back yard with large patio making the perfect setting for a Summer BBQ. The community park, Starbucks, and library are just a short walk away.

    This property is off market, which means it's not currently listed for sale or rent on Zillow. This may be different from what's available on other websites or public sources.

    Facts & features

    Interior

    Bedrooms & bathrooms
    • Bedrooms: 3
    • Bathrooms: 3
    Heating
    • Forced air, Gas
    Cooling
    • Central
    Appliances
    • Included: Dishwasher, Microwave, Range / Oven, Refrigerator
    • Laundry: W/D Hookups in Unit
    Features
    • Window Coverings, Walk-In Closet(s), Sump Pump, Master Bath, Built-in Features, Master Suite, Eating Space / Kitchen, Internet Access (Wired), Vaulted, Five Piece Bath, Smoke Free, Pet Free
    • Flooring: Tile, Carpet, Hardwood
    • Basement: Unfinished
    • Has fireplace: Yes
    • Fireplace features: Gas/Gas Logs
    Interior area
    • Total interior livable area: 2,458 sqft

    Property

    Parking
    • Total spaces: 2
    • Parking features: Garage - Attached
    Features
    • Exterior features: Wood
    Lot
    • Size: 5,331 sqft
    • Features: Corner Lot
    Details
    • Parcel number: 0157132324011
    • Zoning: P-U-D

    Construction

    Type & style
    • Home type: SingleFamily
    • Property subtype: Detached Single Family
    Materials
    • Frame
    • Roof: Composition
    Condition
    • Year built: 1996

    Utilities & green energy

    • Sewer: Public Sewer
    • Water: Public

    Community & neighborhood

    Location
    • Region: Brighton

    Other

    Other facts
    • Flooring: Wood, Carpet, Tile
    • Sewer: Public Sewer
    • WaterSource: Public
    • Heating: Forced Air, Gas
    • Appliances: Dishwasher, Sump Pump, Refrigerator (Kitchen), Stove/Range/Oven, Microwave Oven
    • InteriorFeatures: Window Coverings, Walk-In Closet(s), Sump Pump, Master Bath, Built-in Features, Master Suite, Eating Space / Kitchen, Internet Access (Wired), Vaulted, Five Piece Bath, Smoke Free, Pet Free
    • ExteriorFeatures: Patio, Sprinkler System, Yard, Gutters, Fence, Front Porch
    • FireplacesTotal: 1
    • ConstructionMaterials: Wood Siding
    • LotFeatures: Corner Lot
    • OpenParkingSpaces: 0
    • Roof: Composition Shingles
    • PropertySubType: Detached Single Family
    • StructureType: 2 Story
    • FireplaceFeatures: Gas/Gas Logs
    • LaundryFeatures: W/D Hookups in Unit
    • Zoning: P-U-D
    • AboveGradeFinishedAreaSource: 1857
    • Cooling: Air Conditioning-Central
    • RoomDiningRoomFeatures: Fireplace Locations / Dining Room

    Price history

    DateEventPrice
    7/29/2019Sold$379,500-0.1%$154/sqft
    Source: Public Record Report a problem
    6/24/2019Pending sale$379,950$155/sqft
    Source: Redfin Corporation #6430542 Report a problem
    6/22/2019Listed for sale$379,950$155/sqft
    Source: Redfin Corporation #6430542 Report a problem
    5/8/2019Pending sale$379,950$155/sqft
    Source: Redfin Corporation #6430542 Report a problem
    5/3/2019Listed for sale$379,950+5.5%$155/sqft
    Source: Redfin Corporation #6430542 Report a problem
    12/6/2017Sold$360,000+0.3%$146/sqft
    Source: Public Record Report a problem
    11/1/2017Pending sale$358,900$146/sqft
    Source: Chamberlin Real Estate Consulting Inc. #4003655 Report a problem
    10/26/2017Listed for sale$358,900+2.5%$146/sqft
    Source: Chamberlin Real Estate Consulting Inc. #4003655 Report a problem
    6/2/2017Sold$350,000+34.6%$142/sqft
    Source: Public Record Report a problem
    10/2/2014Sold$260,000+0%$106/sqft
    Source: Public Record Report a problem
    8/22/2014Listed for sale$259,900+10.6%$106/sqft
    Source: Keller Williams Avenues LLC #9879077 Report a problem
    9/12/2010Listing removed$234,900$96/sqft
    Source: NRT Denver #920887 Report a problem
    8/22/2010Price change$234,900-2.1%$96/sqft
    Source: NRT Denver #920887 Report a problem
    7/24/2010Price change$239,900-2.1%$98/sqft
    Source: NRT Denver #920887 Report a problem
    7/10/2010Listed for sale$245,000+11.4%$100/sqft
    Source: NRT Denver #920887 Report a problem
    12/1/2004Sold$219,900+42%$89/sqft
    Source: Public Record Report a problem
    3/3/1997Sold$154,900$63/sqft
    Source: Public Record Report a problem

    Public tax history

    YearProperty taxesTax assessment
    2025$3,816 +0.9%$31,070 -13.7%
    2024$3,783 +14.3%$35,990
    2023$3,309 -3.1%$35,990 +38.3%
    2022$3,416 $26,020 -2.8%
    2021-- $26,770 +6.6%
    2020$3,229 $25,110 -0.2%
    2019$3,229 +10%$25,150 +16.6%
    2018$2,936 $21,570
    2017$2,936 $21,570 +18%
    2016-- $18,280
    2015$2,378 $18,280 +17.9%
    2014-- $15,510
    2013-- $15,510 -3.6%
    2012-- $16,090
    2011-- $16,090 -1%
    2010-- $16,250
    2009-- $16,250 -10.3%
    2008-- $18,120
    2007-- $18,120 -2.6%
    2006-- $18,610
    2005-- $18,610 +2.4%
    2004-- $18,180
    2003$2,380 -0.9%$18,180 -8.3%
    2002$2,402 +13.1%$19,820 +18.5%
    2001$2,123 $16,730
    2000-- $16,730

    Find assessor info on the county website

    Neighborhood: 80602

    Nearby schools

    GreatSchools rating
    Schools provided by the listing agent
    • Elementary: Glacier Peak
    • Middle: Shadow Ridge
    • High: Horizon
    • District: Adams 12 5 Star Schl

    Source: The MLS. This data may not be complete. We recommend contacting the local school district to confirm school assignments for this home.

    Get a cash offer in 3 minutes
    Find out how much your home could sell for in as little as 3 minutes with a no-obligation cash offer.
    Estimated market value
    $501,600
    Get a cash offer in 3 minutes
    Find out how much your home could sell for in as little as 3 minutes with a no-obligation cash offer.
    Estimated market value
    $501,600