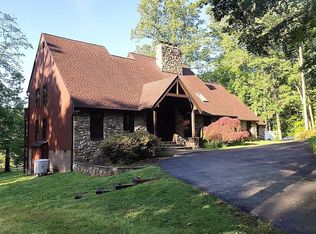
Welcome to 12205 Seven Hills Ln. Resort living in the heart of Clifton. Large single-family home nestled into a five acre mostly wooded private lot. There are five bedrooms in the main residence and four and a half baths. Enter the home from the covered porch. Renovated open kitchen with fire place, large living spaces. Watch the seasons change from the sun room overlooking huge deck and pool with hot tub. Baby-loc fence provides security at the pool. Wide plank hardwood, vaulted ceilings, so many details, this is a must-see home. Main level suite with full bath. Primary suite upstairs with a wonderful large attached bath. Au pair/in law suite with bath above the attached three car garage. Walk out basement with fire place is perfect for entertaining. Four total fire places. Pool house for your outdoor and pool equipment. Additional detached two car garage for storage and amazing additional work space or a private studio. Roof, HVAC and water heaters are newer. Newer pools systems. Septic work done in 2020, new distribution blocks. Home generator for peace of mind. Paved drive way. Secret path to a pond for fishing, recreations trails. So much to list. Schedule a tour as words do not do this wonderful home justice. 12205 Seven Hills Ln is truly a peaceful oasis in the woods. Sunday the 19th's Open canceled due to weather. Will have an open Saturday the 25th. ***Offer Deadline Monday 1/20/25 at noon***
Sold for $1,520,575
$1,520,575
12205 Seven Hills Ln, Clifton, VA 20124
5beds
3,575sqft
Single Family Residence
Built in 1985
5 Acres Lot
$1,551,400 Zestimate®
$425/sqft
$7,345 Estimated rent
Home value
$1,551,400
$1.44M - $1.66M
$7,345/mo
Zestimate® history
Owner options
List your home for rent
$7,345/mo
Rent Zestimate®
Find your next renter with Zillow Rental Manager. Plus, with online applications, you can quickly screen prospective tenants – for free.
$7,345/mo
Rent Zestimate®
Refinance and save
$10,064/mo
Est. payment
Refinancing to a lower rate could help reduce your monthly payments and save thousands over the life of the loan.
$10,064/mo
Est. payment
Explore your selling options
Work with a Zillow partner agent
Leverage their expertise and Zillow's premium Showcase listings to get your home seen by more buyers.
Get startedList with your own agent
Get your home in front of millions of buyers by listing it on Zillow.
Learn how to do itSell it yourself
Take full control of how buyers see your home on Zillow by listing For Sale by Owner (FSBO).
List your homeWhat's special
Pool with hot tubSun roomDetached two car garagePool houseFire placeFour total fire placesCovered porch
Zillow last checked:
Listing updated:
Listed by:
Ben Grouby 703-362-2891,
Redfin Corporation
Bought with:
Renee Mumford, 0225211546
Key Home Sales and Management
Source: Bright MLS,MLS#: VAFX2217044
Facts & features
Interior
Bedrooms & bathrooms
- Bedrooms: 5
- Bathrooms: 5
- Full bathrooms: 4
- 1/2 bathrooms: 1
- Main level bathrooms: 2
- Main level bedrooms: 1
Basement
- Area: 0
Heating
- Heat Pump, Electric
Cooling
- Central Air, Electric
Appliances
- Included: Microwave, Central Vacuum, Dryer, Washer, Cooktop, Dishwasher, Disposal, Refrigerator, Ice Maker, Oven, Water Treat System, Electric Water Heater
- Laundry: Has Laundry
Features
- Attic, Ceiling Fan(s), Dining Area, Entry Level Bedroom, Family Room Off Kitchen, Floor Plan - Traditional, Eat-in Kitchen, Primary Bath(s), Recessed Lighting, Walk-In Closet(s)
- Flooring: Carpet, Hardwood, Wood
- Basement: Interior Entry,Heated,Walk-Out Access
- Number of fireplaces: 4
- Fireplace features: Screen, Wood Burning Stove
Interior area
- Total structure area: 3,575
- Total interior livable area: 3,575 sqft
- Finished area above ground: 3,575
- Finished area below ground: 0
Property
Parking
- Total spaces: 15
- Parking features: Covered, Garage Door Opener, Inside Entrance, Other, Asphalt, Detached, Driveway, Attached
- Attached garage spaces: 5
- Uncovered spaces: 10
Accessibility
- Accessibility features: None
Features
- Levels: Three
- Stories: 3
- Patio & porch: Deck
- Has private pool: Yes
- Pool features: In Ground, Private
- Fencing: Back Yard,Wood
- Has view: Yes
- View description: Trees/Woods
Lot
- Size: 5 Acres
- Features: Backs to Trees, Pond
Details
- Additional structures: Above Grade, Below Grade
- Parcel number: 0951 11 0007D
- Zoning: 030
- Special conditions: Standard
Construction
Type & style
- Home type: SingleFamily
- Architectural style: Cape Cod
- Property subtype: Single Family Residence
Materials
- Wood Siding
- Foundation: Permanent, Other
Condition
- New construction: No
- Year built: 1985
Utilities & green energy
- Sewer: On Site Septic
- Water: Private, Well
Community & HOA
Community
- Subdivision: None Available
HOA
- Has HOA: Yes
- Amenities included: Common Grounds
- Services included: Common Area Maintenance, Snow Removal
- HOA fee: $675 annually
- HOA name: SPRUCE VALLEY HOA
Location
- Region: Clifton
Financial & listing details
- Price per square foot: $425/sqft
- Tax assessed value: $1,224,850
- Annual tax amount: $14,190
- Date on market: 1/16/2025
- Listing agreement: Exclusive Right To Sell
- Inclusions: Home Generator
- Ownership: Fee Simple
Price history
| Date | Event | Price |
|---|---|---|
| 2/3/2025 | Sold | $1,520,575+10.6%$425/sqft |
Source:  Bright MLS #VAFX2217044 Report a problem Bright MLS #VAFX2217044 Report a problem | ||
| 1/20/2025 | Pending sale | $1,375,000$385/sqft |
Source: Bright MLS #VAFX2217044 Report a problem | ||
| 1/16/2025 | Listed for sale | $1,375,000+14.6%$385/sqft |
Source: Bright MLS #VAFX2217044 Report a problem | ||
| 12/14/2020 | Sold | $1,200,000-2%$336/sqft |
Source: Public Record Report a problem | ||
| 10/6/2020 | Pending sale | $1,225,000$343/sqft |
Source: Long & Foster Real Estate, Inc. #VAFX1141378 Report a problem | ||
| 8/18/2020 | Price change | $1,225,000-4.2%$343/sqft |
Source: Long & Foster Real Estate, Inc. #VAFX1141378 Report a problem | ||
| 7/23/2020 | Listed for sale | $1,279,000+8.1%$358/sqft |
Source: Long & Foster Real Estate, Inc. #VAFX1141378 Report a problem | ||
| 7/31/2006 | Sold | $1,183,000+95.5%$331/sqft |
Source: Public Record Report a problem | ||
| 12/19/1997 | Sold | $605,000$169/sqft |
Source: Public Record Report a problem | ||
Public tax history
| Year | Property taxes | Tax assessment |
|---|---|---|
| 2025 | $15,750 +11% | $1,362,420 +11.2% |
| 2024 | $14,190 +8.9% | $1,224,850 +6.1% |
| 2023 | $13,032 +2.8% | $1,154,830 +4.2% |
| 2022 | $12,678 | $1,108,690 +11.5% |
| 2021 | -- | $994,740 +5% |
| 2020 | $11,216 +0.5% | $947,670 +0.5% |
| 2019 | $11,164 +2.9% | $943,290 +2.9% |
| 2018 | $10,846 +1.9% | $916,430 |
| 2017 | $10,640 +0.2% | $916,430 |
| 2016 | $10,617 +9.1% | $916,430 +5.1% |
| 2015 | $9,730 +0.2% | $871,900 |
| 2014 | $9,709 | $871,900 +4.6% |
| 2013 | -- | $833,240 |
| 2012 | -- | $833,240 -3.1% |
| 2011 | -- | $860,200 -4.3% |
| 2010 | -- | $898,630 -6.7% |
| 2009 | -- | $963,280 -9.1% |
| 2008 | -- | $1,059,870 -5.8% |
| 2007 | -- | $1,125,370 +49.9% |
| 2003 | -- | $750,870 +2.9% |
| 2002 | -- | $729,870 +16% |
| 2001 | -- | $629,200 |
Find assessor info on the county website
Neighborhood: 20124
Nearby homes
- $1,295,0004 bd4 ba5.2k sqft8000 Seven Hills Ct, Clifton, VA 20124For Sale

- $595,0005.715 Acres12320 Henderson Rd, Clifton, VA 20124Off Market
- $1,428,9005 bd3 ba5k sqft12207 Seven Hills Ln, Clifton, VA 20124Off Market
- $1,387,5004 bd4 ba3.8k sqft8020 Seven Hills Ct, Clifton, VA 20124Off Market
- $1,351,6004 bd4 ba4k sqft8100 Spruce Valley Ln, Clifton, VA 20124Off Market
- $2,323,4005 bd5 ba8.6k sqft8104 Spruce Valley Ln, Clifton, VA 20124Off Market
- $578,0005.006 Acres12324 Henderson Rd, Clifton, VA 20124Off Market
- $1,198,4006 bd3 ba4k sqft12100 Seven Hills Ln, Clifton, VA 20124Off Market
Nearby schools
GreatSchools rating
- 9/10Fairview Elementary SchoolGrades: PK-6Distance: 4.2 mi
- 8/10Robinson SecondaryGrades: 7-12Distance: 5.9 mi
Schools provided by the listing agent
- Elementary: Fairview
- High: Robinson Secondary School
- District: Fairfax County Public Schools
Source: Bright MLS. This data may not be complete. We recommend contacting the local school district to confirm school assignments for this home.
Get a cash offer in 3 minutes
Find out how much your home could sell for in as little as 3 minutes with a no-obligation cash offer.
Estimated market value
$1,551,400
Get a cash offer in 3 minutes
Find out how much your home could sell for in as little as 3 minutes with a no-obligation cash offer.
Estimated market value
$1,551,400
- Virginia
- Fairfax County
- Clifton
- 20124
- 12205 Seven Hills Ln
Nearby cities
Nearby neighborhoods
Nearby zip codes
Other Clifton Topics
