Tucked away on five private wooded acres in sought-after Clifton, this custom ranch-style home offers the perfect balance of privacy, space, and convenience just minutes from major commuter routes and less than 30 miles from Washington, DC. Designed for comfortable everyday living and effortless entertaining, the home features a predominantly main-level floor plan with a spacious primary suite, light-filled living areas, rich hardwood flooring, and a dramatic wall of windows overlooking the indoor pool and expansive outdoor living spaces. The family room is anchored by a striking raised-hearth fireplace, while the kitchen blends timeless design and functionality with a large center island, JennAir appliances, double ovens, a Sub-Zero refrigerator, Corian and ceramic countertops, and a built-in planning desk. The fully finished walkout lower level expands the home’s versatility with an additional bedroom, full bath, recreation and game area, wet bar, and direct access to the outdoors. Outside, mature trees create a peaceful retreat setting, while the detached three-car garage provides abundant storage and workspace. A whole-house Generac propane generator offers valuable peace of mind and uninterrupted comfort year-round, an exceptional feature for a property of this size and setting. Additional infrastructure includes a private well, conventional four-bedroom septic system, Trane HVAC system (2018), and electric water heater (2018). Located near the historic Town of Clifton, this unique property combines the tranquility of country living with convenient access to dining, shopping, parks, trails, and the greater Washington metropolitan area.
Under contract
$1,295,000
8000 Seven Hills Ct, Clifton, VA 20124
4beds
5,211sqft
:
Get pre-qualified$8,000/mo
Single Family Residence
Built in 1979
5.01 Acres Lot
$1,262,000 Zestimate®
$249/sqft
$56/mo HOA
What's special
Indoor poolWet barRecreation and game areaPredominantly main-level floor planPrivate wooded acresStriking raised-hearth fireplaceLarge center island
- 62 days |
- 469 |
- 14 |
Likely to sell faster than
Zillow last checked:
Listing updated:
Listed by:
Lauren Wiley 301-452-5452,
Serhant 8777374268
Source: Bright MLS,MLS#: VAFX2315588
Facts & features
Interior
Bedrooms & bathrooms
- Bedrooms: 4
- Bathrooms: 4
- Full bathrooms: 3
- 1/2 bathrooms: 1
- Main level bathrooms: 3
- Main level bedrooms: 3
Basement
- Area: 1516
Heating
- Heat Pump, Electric, Propane
Cooling
- Ceiling Fan(s), Central Air, Electric
Appliances
- Included: Microwave, Cooktop, Dishwasher, Disposal, Dryer, Exhaust Fan, Ice Maker, Refrigerator, Washer, Water Heater, Oven, Double Oven, Electric Water Heater
- Laundry: Main Level
Features
- Ceiling Fan(s), Dining Area, Open Floorplan, Family Room Off Kitchen, Kitchen Island, Kitchen - Table Space, Primary Bath(s), Bar
- Flooring: Hardwood, Carpet, Wood
- Doors: Sliding Glass
- Basement: Connecting Stairway,Heated,Improved,Interior Entry,Exterior Entry,Partially Finished,Rear Entrance,Walk-Out Access
- Number of fireplaces: 3
- Fireplace features: Brick, Glass Doors, Gas/Propane, Wood Burning
Interior area
- Total structure area: 5,211
- Total interior livable area: 5,211 sqft
- Finished area above ground: 3,695
- Finished area below ground: 1,516
Property
Parking
- Total spaces: 3
- Parking features: Garage Faces Side, Garage Door Opener, Inside Entrance, Asphalt, Private, Attached, Driveway
- Attached garage spaces: 3
- Has uncovered spaces: Yes
Accessibility
- Accessibility features: None
Features
- Levels: Two
- Stories: 2
- Patio & porch: Deck
- Exterior features: Flood Lights, Lighting
- Has private pool: Yes
- Pool features: In Ground, Indoor, Filtered, Heated, Private
- Has view: Yes
- View description: Garden, Scenic Vista, Trees/Woods
Lot
- Size: 5.01 Acres
- Features: Backs to Trees, Wooded, Premium, Private, Cul-De-Sac, Front Yard, Rear Yard, Secluded, SideYard(s), Sloped
Details
- Additional structures: Above Grade, Below Grade
- Parcel number: 0951 11 0007B
- Zoning: 030
- Special conditions: Standard
Construction
Type & style
- Home type: SingleFamily
- Architectural style: Ranch/Rambler
- Property subtype: Single Family Residence
Materials
- Wood Siding
- Foundation: Concrete Perimeter
Condition
- Very Good
- New construction: No
- Year built: 1979
Utilities & green energy
- Sewer: Septic = # of BR
- Water: Private, Well
Community & HOA
Community
- Security: Main Entrance Lock, Smoke Detector(s)
- Subdivision: Seven Hills
HOA
- Has HOA: Yes
- HOA fee: $675 annually
Location
- Region: Clifton
Financial & listing details
- Price per square foot: $249/sqft
- Tax assessed value: $1,056,590
- Annual tax amount: $11,723
- Date on market: 5/29/2026
- Listing agreement: Exclusive Right To Sell
- Listing terms: Cash,Conventional,VA Loan
- Ownership: Fee Simple
Estimated market value
$1,262,000
$1.20M - $1.33M
$5,997/mo
Price history
| Date | Event | Price |
|---|---|---|
| 7/2/2026 | Contingent | $1,295,000$249/sqft |
Source:  Bright MLS #VAFX2315588 Report a problem Bright MLS #VAFX2315588 Report a problem | ||
| 5/29/2026 | Listed for sale | $1,295,000+181.5%$249/sqft |
Source: Bright MLS #VAFX2315588 Report a problem | ||
| 8/5/1996 | Sold | $460,000$88/sqft |
Source: Public Record Report a problem | ||
Public tax history
| Year | Property taxes | Tax assessment |
|---|---|---|
| 2025 | $11,723 +8.4% | $1,014,100 +8.6% |
| 2024 | $10,818 +8.6% | $933,750 +5.8% |
| 2023 | $9,962 +2% | $882,780 +3.3% |
| 2022 | $9,771 | $854,440 +9% |
| 2021 | -- | $783,870 +1.8% |
| 2020 | $9,109 +0.3% | $769,640 +0.3% |
| 2019 | $9,078 +1.5% | $767,020 +1.5% |
| 2018 | $8,944 +1.9% | $755,700 |
| 2017 | $8,774 +0.2% | $755,700 |
| 2016 | $8,755 +8.7% | $755,700 +4.7% |
| 2015 | $8,051 +0.2% | $721,460 |
| 2014 | $8,033 | $721,460 +4% |
| 2013 | -- | $693,940 |
| 2012 | -- | $693,940 -2.3% |
| 2011 | -- | $710,420 -3.6% |
| 2010 | -- | $736,580 -5.8% |
| 2009 | -- | $781,920 -9.3% |
| 2008 | -- | $862,130 -15.5% |
| 2007 | -- | $1,020,770 +54.7% |
| 2003 | -- | $659,970 +3.1% |
| 2002 | -- | $639,970 +16% |
| 2001 | -- | $551,700 |
Find assessor info on the county website
Monthly payment
Est. payment
Payment breakdown
Explore the cost of this home by adjusting the details. Changes won't be saved.Climate risks
Neighborhood: 20124
Nearby schools
GreatSchools rating
- 9/10Fairview Elementary SchoolGrades: PK-6Distance: 4.3 mi
- 8/10Robinson SecondaryGrades: 7-12Distance: 6 mi
Schools provided by the listing agent
- Elementary: Fairview
- Middle: Fairview Elementary School
- High: Robinson Secondary School
- District: Fairfax County Public Schools
Source: Bright MLS. This data may not be complete. We recommend contacting the local school district to confirm school assignments for this home.
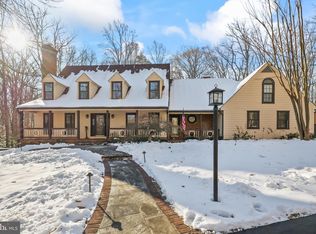
- $1,520,5755 bd5 ba3.5k sqft12205 Seven Hills Ln, Clifton, VA 20124Sold
- $1,387,5004 bd4 ba3.8k sqft8020 Seven Hills Ct, Clifton, VA 20124Off Market
- $1,351,6004 bd4 ba4k sqft8100 Spruce Valley Ln, Clifton, VA 20124Off Market
- $595,0005.715 Acres12320 Henderson Rd, Clifton, VA 20124Off Market
- $1,428,9005 bd3 ba5k sqft12207 Seven Hills Ln, Clifton, VA 20124Off Market
- $2,423,2004 bd7 ba6.8k sqft12208 Henderson Rd, Clifton, VA 20124Off Market
- $2,323,4005 bd5 ba8.6k sqft8104 Spruce Valley Ln, Clifton, VA 20124Off Market
- $1,809,6006 bd6 ba6.2k sqft8011 Seven Hills Ct, Clifton, VA 20124Off Market
A local agent can set up tours, give advice and negotiate with sellers.
Similar homes
- $1,185,0004 bd4 ba4.5k sqft7430 Clifton Rd, Clifton, VA 20124For Sale

 MLS ID #VAFX2329476, Mark Wilkes, RE/MAX Realty Group. Bright MLS
 - $1,475,0004 bd4 ba4.4k sqft10618 Shadow Ln, Fairfax Station, VA 22039For Sale
 MLS ID #VAFX2330380, Desiree Gribschaw, Real Broker, LLC. Bright MLS
 - $1,174,9006 bd5 ba5.9k sqft6705 Rock Fall Ct, Clifton, VA 20124For Sale
 MLS ID #VAFX2318592, Matias Leiva, Keller Williams Realty. Bright MLS
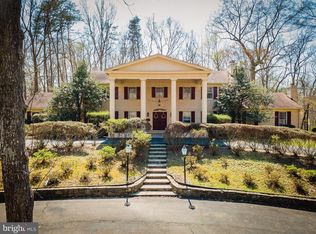
 - $1,495,0006 bd6 ba6.2k sqft10525 Summerwind Ln, Fairfax Station, VA 22039For Sale
 MLS ID #VAFX2285834, Pat Fales, RE/MAX Allegiance. Bright MLS
 - $1,150,0004 bd4 ba3.9k sqft9220 Davis Dr, Lorton, VA 22079For SaleMLS ID #VAFX2307752, Mrs. Zinta K Rodgers-Rickert, RE/MAX Gateway, LLC. Bright MLS
- $1,190,0004 bd5 ba4.2k sqft8722 Foxhall Ter, Fairfax Station, VA 22039For SaleMLS ID #VAFX2316558, AnaMaria Galindo, Century 21 Redwood Realty. Bright MLS
- $1,149,0006 bd5 ba4.2k sqft5803 Hall St, Burke, VA 22015For SaleMLS ID #VAFX2331288, Jordan Stuart, Keller Williams Capital Properties. Bright MLS
- $1,025,0004 bd4 ba4.3k sqft15094 Wetherburn Dr, Centreville, VA 20120For SaleMLS ID #VAFX2328838, Britta Neel, Keller Williams Realty. Bright MLS
- $1,395,0004 bd3 ba3.3k sqft10236 Lawyers Rd, Vienna, VA 22181For SaleMLS ID #VAFX2317002, Laura Yi, Coldwell Banker Realty. Bright MLS
- $879,9004 bd4 ba3.5k sqft13301 Dumfries Rd, Manassas, VA 20112For SaleMLS ID #VAPW2126692, Alanda Brewer, Coldwell Banker Elite. Bright MLS
- $1,395,0004 bd5 ba4.4k sqft7136 Ayers Meadow Ln, Springfield, VA 22150For SaleMLS ID #VAFX2310814, Debbie Fayyad, Samson Properties. Bright MLS
- $975,0004 bd4 ba3.4k sqft25501 Frosty Meadow Ln, Aldie, VA 20105For SaleMLS ID #VALO2132814, Jeanette Johnson, Long & Foster Real Estate, Inc.. Bright MLS
- $1,350,0004 bd5 ba4.3k sqft10371 Stratford Ave, Fairfax, VA 22030For SaleMLS ID #VAFC2008484, Sarah Reynolds, Keller Williams Realty. Bright MLS
- $1,085,0004 bd3 ba3.6k sqft11399 Bantry Ter, Fairfax, VA 22030For SaleMLS ID #VAFX2318584, PAUL CHUNG, Samson Properties. Bright MLS
- $1,275,0005 bd5 ba5k sqft7600 Great Dover St, Gainesville, VA 20155For SaleMLS ID #VAPW2124472, Karyl Allen, Pearson Smith Realty LLC. Bright MLS
- $995,0005 bd3 ba3.7k sqft11677 Kahns Rd, Manassas, VA 20112For SaleMLS ID #VAPW2123518, Jodi McCallister, Berkshire Hathaway HomeServices PenFed Realty. Bright MLS
- $1,298,5003 bd4 ba3.7k sqft11698 Fox Glen Dr, Oakton, VA 22124For SaleMLS ID #VAFX2294382, Liane Carlstrom MacDowell, Stone Properties VA, LLC. Bright MLS
- $1,197,0004 bd3 ba3.2k sqft13870 Shelter Manor Dr, Haymarket, VA 20169For SaleMLS ID #VAPW2122800, Patty Young, Pearson Smith Realty, LLC. Bright MLS
- $870,0004 bd3 ba2.8k sqft6121 Queens Brigade Ct, Fairfax, VA 22030For SaleMLS ID #VAFX2326064, Linda Min, Samson Properties. Bright MLS
- $1,150,0004 bd5 ba3.7k sqft11801 Riders Ln, Reston, VA 20191For SaleMLS ID #VAFX2329142, David Milburn, Coldwell Banker Realty. Bright MLS
