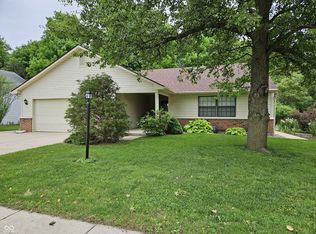
A truly unique home in desirable North Woods at Geist. Some of the major recent updates include the roof, gutters/downspouts, windows, siding, garage door, HVAC, and an updated kitchen! Aside from being in the AA-rated Amy Beverland Elementary school district, this home sits on a corner lot with common areas to the south and east, and the long view of curving Cherrybark Drive to the north. The yard boasts custom mounding and is filled with exotic trees, shrubs, and flowers, including Redwoods, a rare Paper-bark Maple, Weeping Hemlock, Weeping Lumbar Pine, Weeping Arborvitae, too many to list. Something is almost always in bloom from spring until fall. The large rear deck features a grill alcove and grape-arbor swing. The garage is oversized with pull-down attic ladder, plus a 7x7 shed. Inside you'll find a step-down entry into an open floor plan with vaulted ceilings and custom woodworking throughout demonstrating true craftsman: hidden doors, a 12'-tall bookcase with rolling ladder, a 12'-tall master closet also with a rolling ladder that tucks away, a furnace return-air vent imitating a fireplace, a climate-control attic space for musical instrument storage. The 11x22 master bedroom with separate tub and shower in en-suite. Smart-home features include a Ring doorbell, Arlo cameras on all sides, Ecobee thermostat, Alexa controlled lighting in the bookcase and kitchen cabinets, in addition to Ethernet in every room, a whole-house OTA antenna tied into the coaxial system, in-wall USB charging ports galore. Moreover, the great room is wired for surround home theater sound, plus over-sized speakers built into the ceiling, all designed for multiple configurations. Appliances include gas range, microwave, dishwasher, water softener.
Sold
$310,000
12205 Whitebark Dr, Indianapolis, IN 46236
3beds
1,536sqft
Residential, Single Family Residence
Built in 1992
0.26 Acres Lot
$313,500 Zestimate®
$202/sqft
$1,862 Estimated rent
Home value
$313,500
$288,000 - $342,000
$1,862/mo
Zestimate® history
Owner options
List your home for rent
$1,862/mo
Rent Zestimate®
Find your next renter with Zillow Rental Manager. Plus, with online applications, you can quickly screen prospective tenants – for free.
$1,862/mo
Rent Zestimate®
Refinance and save
$1,949/mo
Est. payment
Refinancing to a lower rate could help reduce your monthly payments and save thousands over the life of the loan.
$1,949/mo
Est. payment
Explore your selling options
Work with a Zillow partner agent
Leverage their expertise and Zillow's premium Showcase listings to get your home seen by more buyers.
Get startedList with your own agent
Get your home in front of millions of buyers by listing it on Zillow.
Learn how to do itSell it yourself
Take full control of how buyers see your home on Zillow by listing For Sale by Owner (FSBO).
List your homeWhat's special
Large rear deckCustom moundingVaulted ceilingsCorner lotClimate-control attic spaceOpen floor planHidden doors
Zillow last checked:
Listing updated:
Listed by:
Nathaniel Cromlich 317-537-1597,
CENTURY 21 Scheetz
Bought with:
Steve Sergi
RE/MAX At The Crossing
Source: MIBOR as distributed by MLS GRID,MLS#: 22022494
Facts & features
Interior
Bedrooms & bathrooms
- Bedrooms: 3
- Bathrooms: 2
- Full bathrooms: 2
- Main level bathrooms: 2
- Main level bedrooms: 3
Primary bedroom
- Level: Main
- Area: 242 Square Feet
- Dimensions: 11x22
Bedroom 2
- Level: Main
- Area: 165 Square Feet
- Dimensions: 15x11
Bedroom 3
- Level: Main
- Area: 165 Square Feet
- Dimensions: 15x11
Kitchen
- Features: Tile-Ceramic
- Level: Main
- Area: 132 Square Feet
- Dimensions: 12x11
Laundry
- Features: Tile-Ceramic
- Level: Main
- Area: 77 Square Feet
- Dimensions: 11x7
Living room
- Level: Main
- Area: 240 Square Feet
- Dimensions: 15x16
Heating
- Natural Gas
Cooling
- Central Air
Appliances
- Included: Dishwasher, Dryer, Microwave, Gas Oven, Refrigerator, Washer
Features
- Attic Access, Breakfast Bar, Vaulted Ceiling(s), Entrance Foyer, High Speed Internet, Wired for Sound, Walk-In Closet(s)
- Has basement: No
- Attic: Access Only
- Number of fireplaces: 1
- Fireplace features: Electric
Interior area
- Total structure area: 1,536
- Total interior livable area: 1,536 sqft
Property
Parking
- Total spaces: 2
- Parking features: Attached
- Attached garage spaces: 2
Features
- Levels: One
- Stories: 1
- Patio & porch: Patio
Lot
- Size: 0.26 Acres
Details
- Parcel number: 490122107049000407
- Horse amenities: None
Construction
Type & style
- Home type: SingleFamily
- Architectural style: Ranch
- Property subtype: Residential, Single Family Residence
Materials
- Vinyl With Brick
- Foundation: Slab
Condition
- New construction: No
- Year built: 1992
Utilities & green energy
- Water: Public
Community & HOA
Community
- Subdivision: North Woods At Geist
HOA
- Has HOA: No
Location
- Region: Indianapolis
Financial & listing details
- Price per square foot: $202/sqft
- Tax assessed value: $287,500
- Annual tax amount: $2,568
- Date on market: 2/17/2025
- Cumulative days on market: 121 days
Price history
| Date | Event | Price |
|---|---|---|
| 7/18/2025 | Sold | $310,000-1.6%$202/sqft |
Source:  MIBOR as distributed by MLS GRID #22022494 Report a problem MIBOR as distributed by MLS GRID #22022494 Report a problem | ||
| 6/20/2025 | Pending sale | $314,900$205/sqft |
Source: MIBOR as distributed by MLS GRID #22022494 Report a problem | ||
| 5/16/2025 | Price change | $314,900-1.6%$205/sqft |
Source: MIBOR as distributed by MLS GRID #22022494 Report a problem | ||
| 5/10/2025 | Price change | $319,900-1.5%$208/sqft |
Source: MIBOR as distributed by MLS GRID #22022494 Report a problem | ||
| 4/24/2025 | Price change | $324,900-4.4%$212/sqft |
Source: MIBOR as distributed by MLS GRID #22022494 Report a problem | ||
| 2/17/2025 | Listed for sale | $339,900+7.9%$221/sqft |
Source: MIBOR as distributed by MLS GRID #22022494 Report a problem | ||
| 2/16/2025 | Listing removed | -- |
Source: Owner Report a problem | ||
| 1/19/2025 | Price change | $315,000+5.4%$205/sqft |
Source: Owner Report a problem | ||
| 11/12/2024 | Listed for sale | $298,900$195/sqft |
Source: Owner Report a problem | ||
Public tax history
| Year | Property taxes | Tax assessment |
|---|---|---|
| 2025 | $2,580 +0.5% | $287,500 +21.3% |
| 2024 | $2,568 +1.6% | $237,000 |
| 2023 | $2,526 +22.8% | $237,000 +3.1% |
| 2022 | $2,058 +11% | $229,800 +23.5% |
| 2021 | $1,854 +17.3% | $186,000 +11.6% |
| 2020 | $1,580 +6.5% | $166,700 +5.5% |
| 2019 | $1,483 +7.2% | $158,000 +6.5% |
| 2018 | $1,384 +1% | $148,300 +7.2% |
| 2017 | $1,371 +15.2% | $138,400 +5.4% |
| 2016 | $1,190 +12.1% | $131,300 +13.1% |
| 2014 | $1,061 -14.1% | $116,100 -6% |
| 2013 | $1,235 | $123,500 -0.2% |
| 2012 | $1,235 | $123,700 +1% |
| 2011 | -- | $122,500 |
| 2010 | $1,155 +15.4% | $122,500 +1.5% |
| 2009 | $1,001 | $120,700 -2.9% |
| 2007 | -- | $124,300 |
| 2006 | -- | $124,300 +18.3% |
| 2005 | -- | $105,100 |
| 2004 | -- | $105,100 |
| 2003 | -- | $105,100 +53.7% |
| 2002 | -- | $68,400 +200% |
| 2001 | -- | $22,800 |
| 2000 | -- | $22,800 |
Find assessor info on the county website
Neighborhood: 46236
Nearby homes
- $297,4004 bd2 ba2k sqft12151 Whitebark Dr, Indianapolis, IN 46236Off Market
- $270,000-- bd1 ba1.6k sqft12145 Whitebark Dr, Indianapolis, IN 46236Off Market
- $269,800-- bd1 ba1.4k sqft12202 Whitebark Dr, Indianapolis, IN 46236Off Market
- $269,9003 bd2 ba1.4k sqft8031 Cherrybark Dr, Indianapolis, IN 46236Sold
- $---- bd-- ba-- sqft8002 Sugar Berry Ct, Indianapolis, IN 46236Off Market
- $245,400-- bd1 ba1.2k sqft8008 Sugar Berry Ct, Indianapolis, IN 46236Off Market
- $276,9003 bd2 ba1.4k sqft8002 Sugarberry Ct, Indianapolis, IN 46236Off Market
- $257,000-- bd1 ba1.4k sqft8019 Cherrybark Dr, Indianapolis, IN 46236Off Market
Nearby schools
GreatSchools rating
- 6/10Amy Beverland Elementary SchoolGrades: 1-6Distance: 0.6 mi
- 3/10Belzer Middle SchoolGrades: 7-8Distance: 5.7 mi
- 3/10Lawrence Central High SchoolGrades: 9-12Distance: 5.7 mi
Get a cash offer in 3 minutes
Find out how much your home could sell for in as little as 3 minutes with a no-obligation cash offer.
Estimated market value
$313,500
Get a cash offer in 3 minutes
Find out how much your home could sell for in as little as 3 minutes with a no-obligation cash offer.
Estimated market value
$313,500
- Indiana
- Marion County
- Lawrence
- 46236
- 12205 Whitebark Dr
Nearby cities
Nearby zip codes
Other Lawrence Topics
