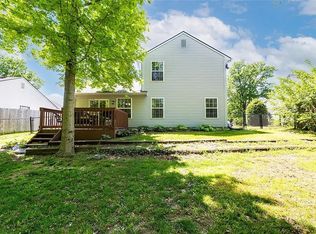
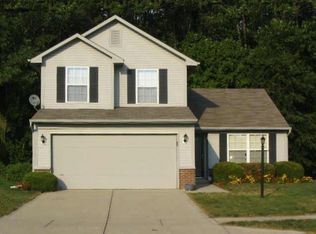
Move-in ready 3 bed, 2 bath residence has a neutral color palette & brand new vinyl plank flooring thru-out entire home. The Great room boosts a vaulted ceiling with a paddle fan, & a cozy wood- burning fireplace, highlighted by tile. Great room opens directly into the eat-in kitchen with natural wood cabinets, ample counter space, & pantry. Kitchen patio doors opens into the back yard. Split Bedrooms! Generous 19 x 12 primary bedroom located on it's own side of the home features a private, full en-suite bathroom . All bedrooms have walk-in closets. The back yard is a rare find! Fully fenced & wooded, this secluded retreat has absolutely no neighbors behind it. Step out from the kitchen onto the concrete patio to soak your cares away in your own heated hot tub. Brand new water heater, roof - 1-year old. Minutes away from boating & dining at Geist Reservoir and hiking or golfing at Fort Harrison State Park, as well as local shopping & easy highway access. Don't miss your chance - schedule your private tour today!
Sold
$269,900
8031 Cherrybark Dr, Indianapolis, IN 46236
3beds
1,400sqft
Residential, Single Family Residence
Built in 1992
8,276 Square Feet Lot
$270,000 Zestimate®
$193/sqft
$1,801 Estimated rent
Home value
$270,000
$257,000 - $284,000
$1,801/mo
Zestimate® history
Owner options
List your home for rent
$1,801/mo
Rent Zestimate®
Find your next renter with Zillow Rental Manager. Plus, with online applications, you can quickly screen prospective tenants – for free.
$1,801/mo
Rent Zestimate®
Refinance and save
$1,830/mo
Est. payment
Refinancing to a lower rate could help reduce your monthly payments and save thousands over the life of the loan.
$1,830/mo
Est. payment
Explore your selling options
Work with a Zillow partner agent
Leverage their expertise and Zillow's premium Showcase listings to get your home seen by more buyers.
Get startedList with your own agent
Get your home in front of millions of buyers by listing it on Zillow.
Learn how to do itSell it yourself
Take full control of how buyers see your home on Zillow by listing For Sale by Owner (FSBO).
List your homeWhat's special
Heated hot tubPaddle fanAmple counter spacePrivate full en-suite bathroomNeutral color palette
Zillow last checked:
Listing updated:
Listed by:
Sherry Poynter 317-716-7510,
Carpenter, REALTORS®
Bought with:
Marisol Bonilla
Seniors Real Estate Experts
Source: MIBOR as distributed by MLS GRID,MLS#: 22103547
Facts & features
Interior
Bedrooms & bathrooms
- Bedrooms: 3
- Bathrooms: 2
- Full bathrooms: 2
- Main level bathrooms: 2
- Main level bedrooms: 3
Primary bedroom
- Level: Main
- Area: 228 Square Feet
- Dimensions: 19 x 12
Bedroom 2
- Level: Main
- Area: 144 Square Feet
- Dimensions: 12 x 12
Bedroom 3
- Level: Main
- Area: 110 Square Feet
- Dimensions: 11 x 10
Kitchen
- Level: Main
- Area: 156 Square Feet
- Dimensions: 13 x 12
Laundry
- Features: Tile-Ceramic
- Level: Main
- Area: 72 Square Feet
- Dimensions: 8 x 9
Living room
- Level: Main
- Area: 285 Square Feet
- Dimensions: 19 x 15
Heating
- Forced Air, Natural Gas
Cooling
- Central Air
Appliances
- Included: Dishwasher, Disposal, Gas Water Heater, MicroHood, Microwave, Electric Oven, Refrigerator
- Laundry: Main Level
Features
- Attic Access, Entrance Foyer, Ceiling Fan(s), Eat-in Kitchen, Pantry, Walk-In Closet(s)
- Has basement: No
- Attic: Access Only
- Number of fireplaces: 1
- Fireplace features: Family Room, Wood Burning
Interior area
- Total structure area: 1,400
- Total interior livable area: 1,400 sqft
Property
Parking
- Total spaces: 2
- Parking features: Attached, Concrete, Garage Door Opener
- Attached garage spaces: 2
Features
- Levels: One
- Stories: 1
- Patio & porch: Covered, Deck, Patio
- Has spa: Yes
- Spa features: Above Ground, Heated, Private
- Fencing: Fenced,Chain Link,Full,Privacy
Lot
- Size: 8,276 Square Feet
- Features: Sidewalks, Mature Trees, Wooded
Details
- Parcel number: 490122107014000407
- Horse amenities: None
Construction
Type & style
- Home type: SingleFamily
- Architectural style: Ranch,Traditional
- Property subtype: Residential, Single Family Residence
Materials
- Vinyl With Brick
- Foundation: Slab, Block
Condition
- New construction: No
- Year built: 1992
Utilities & green energy
- Water: Public
- Utilities for property: Electricity Connected
Community & HOA
Community
- Security: Smoke Detector(s)
- Subdivision: North Woods At Geist
HOA
- Has HOA: Yes
- Amenities included: Snow Removal
- Services included: Entrance Common, Snow Removal
- HOA fee: $147 annually
- HOA phone: 708-634-8159
Location
- Region: Indianapolis
Financial & listing details
- Price per square foot: $193/sqft
- Tax assessed value: $275,100
- Annual tax amount: $2,466
- Date on market: 5/28/2026
- Cumulative days on market: 13 days
- Electric utility on property: Yes
Price history
| Date | Event | Price |
|---|---|---|
| 7/2/2026 | Sold | $269,900$193/sqft |
Source:  MIBOR as distributed by MLS GRID #22103547 Report a problem MIBOR as distributed by MLS GRID #22103547 Report a problem | ||
| 6/9/2026 | Pending sale | $269,900$193/sqft |
Source: MIBOR as distributed by MLS GRID #22103547 Report a problem | ||
| 5/28/2026 | Listed for sale | $269,900+120.3%$193/sqft |
Source: MIBOR as distributed by MLS GRID #22103547 Report a problem | ||
| 8/26/2005 | Sold | $122,500$88/sqft |
Source: MIBOR as distributed by MLS GRID #2529213 Report a problem | ||
Public tax history
| Year | Property taxes | Tax assessment |
|---|---|---|
| 2025 | $2,465 +0.5% | $275,100 +21.3% |
| 2024 | $2,454 +1.8% | $226,700 |
| 2023 | $2,411 +24.2% | $226,700 +3.2% |
| 2022 | $1,942 +7.7% | $219,600 +24.8% |
| 2021 | $1,803 +17.3% | $175,900 +8.4% |
| 2020 | $1,537 +6.7% | $162,300 +5.6% |
| 2019 | $1,441 +7.5% | $153,700 +6.7% |
| 2018 | $1,340 -1.8% | $144,100 +7.5% |
| 2017 | $1,365 +18.2% | $134,000 +3.6% |
| 2016 | $1,155 +12.5% | $129,300 +13.5% |
| 2014 | $1,026 -14.9% | $113,900 -6.2% |
| 2013 | $1,205 | $121,400 -0.4% |
| 2012 | $1,205 | $121,900 +4% |
| 2011 | -- | $117,200 |
| 2010 | $1,071 +15.6% | $117,200 +1.6% |
| 2009 | $926 | $115,400 -3% |
| 2007 | -- | $119,000 +0.2% |
| 2006 | -- | $118,800 +18.9% |
| 2005 | -- | $99,900 |
| 2004 | -- | $99,900 +367.5% |
| 2001 | -- | $21,370 |
| 2000 | -- | $21,370 |
Find assessor info on the county website
Neighborhood: 46236
Nearby homes
- $1,3753 bd3 ba1.5k sqft8039 Cherrybark Dr, Indianapolis, IN 46236For Rent
- $279,6003 bd3 ba1.5k sqft8039 N Cherrybark Dr, Indianapolis, IN 46236Off Market
- $260,300-- bd1 ba1.4k sqft8019 Cherrybark Dr, Indianapolis, IN 46236Off Market
- $277,700-- bd1 ba1.6k sqft8047 Cherrybark Dr, Indianapolis, IN 46236Off Market
- $310,0003 bd2 ba1.5k sqft12205 Whitebark Dr, Indianapolis, IN 46236Sold
- $269,800-- bd1 ba1.4k sqft12202 Whitebark Dr, Indianapolis, IN 46236Off Market
- $258,000-- bd1 ba1.2k sqft8055 Cherrybark Dr, Indianapolis, IN 46236Off Market
- $269,300-- bd1 ba1.4k sqft8013 Cherrybark Dr, Indianapolis, IN 46236Off Market
Nearby schools
GreatSchools rating
- 6/10Amy Beverland Elementary SchoolGrades: 1-6Distance: 0.6 mi
- 3/10Belzer Middle SchoolGrades: 7-8Distance: 5.8 mi
- 3/10Lawrence Central High SchoolGrades: 9-12Distance: 5.7 mi
Schools provided by the listing agent
- Elementary: Amy Beverland Elementary
Source: MIBOR as distributed by MLS GRID. This data may not be complete. We recommend contacting the local school district to confirm school assignments for this home.
Get a cash offer in 3 minutes
Find out how much your home could sell for in as little as 3 minutes with a no-obligation cash offer.
Estimated market value
$270,000
Get a cash offer in 3 minutes
Find out how much your home could sell for in as little as 3 minutes with a no-obligation cash offer.
Estimated market value
$270,000
- Indiana
- Marion County
- Lawrence
- 46236
- 8031 Cherrybark Dr
Nearby cities
Nearby zip codes
Other Lawrence Topics
