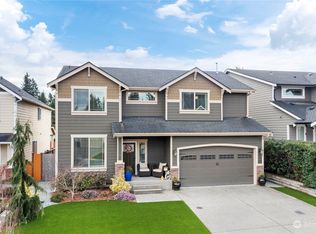
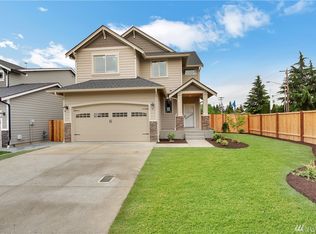
Presidential Homes present the Hoover floor plan. Home features Den on the main floor, and an open concept floor plan. Kitchen features custom cabinets, granite counter tops, tiled back splash and walk in pantry. Upstairs has 3 bedrooms, an additional bonus room with closet, full bath. Master suite features coffered ceilings, tile walled shower, soaking tub with tile surround, double sings, and a walk in closet. Home also has large back covered patio with gas line for BBQ. Move in ready!
This property is not currently displayed as for sale or rent on Zillow. This may be different from what's on other websites or public sources.