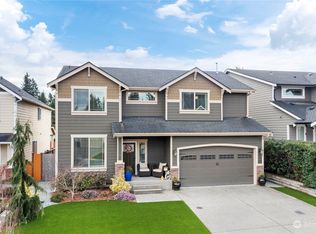
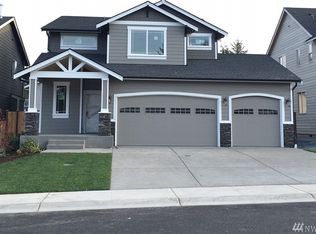
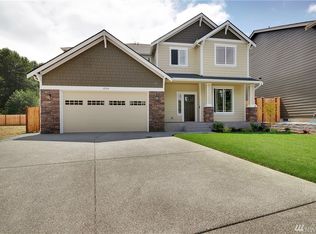
Presidential Homes presents the Roosevelt floor plan and its move in ready! Features a den on the main floor& open concept living space. The kitchen features custom cabinets with a large center island, quartz counter tops, tiled back splash, and walk in pantry. Upstairs has 3 bedrooms, and additional bonus room with closet. Master suite has coffered ceilings, tile walled shower with glass doors, soaking tub with tile surround, double sinks, and a walk in closet. Also has large back covered patio. Home is a 4 bedroom floorplan but on a 3 bedroom septic.
This property is not currently displayed as for sale or rent on Zillow. This may be different from what's on other websites or public sources.