Skip main navigation
Sold
  • $401,900

    12206 Caenen Dr, Overland Park, KS 66213

    2beds
    1,738sqft
    Villa
    Built in 1992
    2,270 Square Feet Lot
    $401,900 Zestimate®
    $231/sqft
    $2,239 Estimated rent

    Home value

    $401,900

    $382,000 - $422,000

    $2,239/mo

    Zestimate® history
    Loading
    Loading...

    Owner options

    List your home for rent

    $2,239/mo

    Rent Zestimate®

    Find your next renter with Zillow Rental Manager. Plus, with online applications, you can quickly screen prospective tenants – for free.

    Learn more

    $2,239/mo

    Rent Zestimate®

    Refinance and save

    $2,888/mo

    Est. payment

    Refinancing to a lower rate could help reduce your monthly payments and save thousands over the life of the loan.

    See today's rates

    $2,888/mo

    Est. payment

    Explore your selling options

    Work with a Zillow partner agent

    Leverage their expertise and Zillow's premium Showcase listings to get your home seen by more buyers.

    Get started

    List with your own agent

    Get your home in front of millions of buyers by listing it on Zillow.

    Learn how to do it

    Sell it yourself

    Take full control of how buyers see your home on Zillow by listing For Sale by Owner (FSBO).

    List your home

    What's special

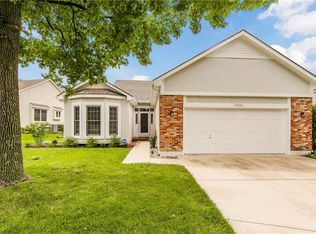
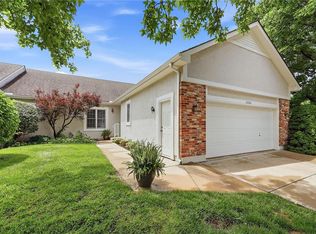
    Beautiful move in ready ranch in sought out Stratford Place 50+ community 1/2 a mile from Lady Sykes Golf Course. This home features under 1 year old S/S appliances, vinyl flooring, paint, light fixtures, new bathroom vanities, the list of updates goes on! Upon entry you are sure to enjoy the open layout from entry way to the back windows of the living room letting in ample natural light, and featuring a brick fireplace. Off of the living room is a cozy dining area with walk-out access to a beautiful screened in patio perfect for relaxing and entertaining guests. The master bedroom features a large bay window, an oversized walk-in closet, and a master bath featuring a new double vanity, and additional closet space. The secondary bedroom is on the opposite side of the house and features its own full bath/shower. The home features a wonderful laundry/mud room off of the oversized 2 car garage. This is a rare home in the community featuring a walk out basement with ample storage and endless possibilities to finish to your liking. This community features a lovely clubhouse with an indoor pool, party space, catch-and-release fishing lake, and a multitude of activities for its residents. The HOA includes lawn maintenance, roof repair/replacement, snow removal, trash pick up... all you could ever need!

    This property is not currently displayed as for sale or rent on Zillow. This may be different from what's on other websites or public sources.


    Zillow last checked:

    Listing updated:

    Listed by:

    Gabriela Bossolono 913-593-9578,

    ReeceNichols - Leawood,

    KBT Leawood Team 913-239-2069,

    ReeceNichols - Leawood

    Bought with:

    Tim Seibold, SP00045388

    Coldwell Banker Regan Realtors

    Source: Heartland MLS as distributed by MLS GRID,MLS#: 2442254MLS Logo

    Facts & features

    Interior

    Bedrooms & bathrooms
    • Bedrooms: 2
    • Bathrooms: 2
    • Full bathrooms: 2
    Primary bedroom
    • Features: Carpet, Ceiling Fan(s), Walk-In Closet(s)
    • Level: First
    • Dimensions: 16 x 16
    Bedroom 2
    • Features: Carpet
    • Level: First
    • Dimensions: 13 x 13
    Primary bathroom
    • Features: Double Vanity
    • Level: First
    Bathroom 2
    • Features: Vinyl
    • Level: First
    Den
    • Features: Vinyl
    • Level: First
    • Dimensions: 12 x 12
    Kitchen
    • Features: Pantry, Vinyl
    • Level: First
    • Dimensions: 13 x 12
    Laundry
    • Level: First
    • Dimensions: 14 x 6
    Living room
    • Features: Ceiling Fan(s), Vinyl
    • Level: First
    • Dimensions: 20 x 14
    Heating
    • Forced Air
    Cooling
    • Electric
    Appliances
    • Included: Dishwasher, Disposal, Freezer, Humidifier, Refrigerator, Built-In Electric Oven, Free-Standing Electric Oven, Stainless Steel Appliance(s)
    • Laundry: Laundry Room, Main Level
    Features
    • Ceiling Fan(s), Pantry, Walk-In Closet(s)
    • Flooring: Carpet, Vinyl
    • Doors: Storm Door(s)
    • Basement: Unfinished,Walk-Out Access
    • Number of fireplaces: 1
    • Fireplace features: Gas, Living Room
    Interior area
    • Total structure area: 1,738
    • Total interior livable area: 1,738 sqft
    • Finished area above ground: 1,738

    Property

    Parking
    • Total spaces: 2
    • Parking features: Attached
    • Attached garage spaces: 2
    Lot
    • Size: 2,270 Square Feet
    Details
    • Parcel number: NP81000001U137

    Construction

    Type & style
    • Home type: SingleFamily
    • Architectural style: Traditional
    • Property subtype: Villa
    Materials
    • Brick Trim, Stucco
    • Roof: Composition
    Condition
    • Year built: 1992

    Utilities & green energy

    • Sewer: Public Sewer
    • Water: Public

    Community & HOA

    Community
    • Senior community: Yes
    • Subdivision: Stratford Place
    HOA
    • Has HOA: Yes
    • Amenities included: Clubhouse, Hobby Room, Party Room, Pool
    • Services included: Maintenance Structure, Maintenance Grounds, Management, Roof Repair, Roof Replace, Snow Removal, Street, Trash
    • HOA fee: $320 monthly
    • HOA name: Stratford Place Owner's Assoc
    Location
    • Region: Overland Park

    Financial & listing details

    • Price per square foot: $231/sqft
    • Annual tax amount: $3,954
    • Date on market: 7/13/2023
    • Listing terms: Cash,Conventional
    • Ownership: Private
    • Road surface type: Paved

    Price history

    DateEventPrice
    8/15/2023Sold--
    Source: Heartland MLS as distributed by MLS GRID #2442254 Report a problem
    7/16/2023Pending sale$338,000$194/sqft
    Source: Heartland MLS as distributed by MLS GRID #2442254 Report a problem
    7/13/2023Listed for sale$338,000+20.7%$194/sqft
    Source: Heartland MLS as distributed by MLS GRID #2442254 Report a problem
    4/7/2022Sold--
    Source: Heartland MLS as distributed by MLS GRID #2366500 Report a problem
    3/13/2022Pending sale$279,950$161/sqft
    Source: Heartland MLS as distributed by MLS GRID #2366500 Report a problem
    3/9/2022Listed for sale$279,950$161/sqft
    Source: Heartland MLS as distributed by MLS GRID #2366500 Report a problem

    Public tax history

    Tax history is unavailable.

    Neighborhood: 66213

    Nearby schools

    GreatSchools rating
    Get a cash offer in 3 minutes
    Find out how much your home could sell for in as little as 3 minutes with a no-obligation cash offer.
    Estimated market value
    $401,900
    Get a cash offer in 3 minutes
    Find out how much your home could sell for in as little as 3 minutes with a no-obligation cash offer.
    Estimated market value
    $401,900