A rare opportunity awaits you in the vibrant 50+ community of Stratford Place in Overland Park, KS. This is a great opportunity at only $124 per square foot; the average in Stratford Place for the past year is $239 per sf. This reverse 1.5-story home has a walkout basement. On the main level you will find the primary suite and a secondary bedroom adjacent to a full bathroom. The kitchen features a greenhouse window, peninsula, and a dining area with a view. There is also a separate dining room. Access the covered deck via the great room. Of course, the laundry room is on the main level and there is a half bath adjacent to it. The finished lower level walks out to a patio. There is a non-conforming bedroom down there and a full bathroom. Plenty of storage space is available there, too. There is a fireplace on both levels enhancing comfort and ambiance throughout the home. You also don't have to share a driveway with anyone. Say goodbye to your lawn mower, snow shovel, and other exterior maintenance. Now you have time to enjoy a club house and an indoor pool. An Old Republic Home Warranty is in place for your peace of mind. Leases are not allowed. HOA is $345 per month plus an annual fee in September for your portion of the blanket policy. Owners are required to purchase an HO-6 policy. There is an initiation fee as part of closing costs. We have quotes all ready for you for needed updates to the home such as flooring, windows, and appliances; with an acceptable offer, the seller is willing to give a credit for those items.
Pending
$450,000
12202 Caenen St, Overland Park, KS 66213
2beds
3,613sqft
:
Get pre-qualified$3,274/mo
Villa
Built in 1992
2,609 Square Feet Lot
$444,300 Zestimate®
$125/sqft
$345/mo HOA
What's special
Separate dining roomWalkout basement
- 69 days |
- 233 |
- 7 |
Zillow last checked:
Listing updated:
Listed by:
Deb Staley Schopf 816-694-0031,
RE/MAX Realty Suburban Inc
Source: Heartland MLS as distributed by MLS GRID,MLS#: 2606718
Facts & features
Interior
Bedrooms & bathrooms
- Bedrooms: 2
- Bathrooms: 4
- Full bathrooms: 3
- 1/2 bathrooms: 1
Primary bedroom
- Features: All Carpet
- Level: Main
- Dimensions: 20 x 15
Bedroom 2
- Features: All Carpet
- Level: Main
- Dimensions: 15 x 11
Primary bathroom
- Features: Double Vanity, Separate Shower And Tub
- Level: Main
- Dimensions: 9 x 9
Bathroom 2
- Features: Shower Over Tub, Vinyl
- Level: Main
- Area: 19 Square Feet
Bathroom 3
- Features: Shower Only, Vinyl
- Level: Lower
- Area: 181 Square Feet
Breakfast room
- Features: Luxury Vinyl
- Level: Main
- Dimensions: 15 x 9
Dining room
- Features: All Carpet
- Level: Main
- Dimensions: 14 x 11
Family room
- Features: All Carpet
- Level: Lower
- Area: 517 Square Feet
Half bath
- Features: Vinyl
- Level: Main
- Area: 34 Square Feet
Kitchen
- Features: Laminate Counters, Luxury Vinyl, Pantry
- Level: Main
- Dimensions: 11 x 10
Laundry
- Features: Vinyl
- Level: Main
- Area: 52 Square Feet
Living room
- Features: All Carpet, Fireplace
- Level: Main
- Area: 452 Square Feet
Office
- Features: All Carpet, Built-in Features
- Level: Lower
- Area: 186 Square Feet
Recreation room
- Features: All Carpet, Wet Bar
- Level: Lower
- Area: 301 Square Feet
Sitting room
- Features: All Carpet
- Level: Lower
- Area: 186 Square Feet
Utility room
- Level: Lower
- Area: 418 Square Feet
Heating
- Natural Gas
Cooling
- Electric
Appliances
- Included: Cooktop, Dishwasher, Disposal, Built-In Oven, Trash Compactor
- Laundry: Laundry Room, Main Level
Features
- Ceiling Fan(s), Pantry, Stained Cabinets, Vaulted Ceiling(s), Walk-In Closet(s), Wet Bar
- Flooring: Carpet, Luxury Vinyl, Vinyl
- Doors: Storm Door(s)
- Windows: Window Coverings
- Basement: Finished,Walk-Out Access
- Number of fireplaces: 2
- Fireplace features: Family Room, Gas Starter, Great Room, Fireplace Screen
Interior area
- Total structure area: 3,613
- Total interior livable area: 3,613 sqft
- Finished area above ground: 2,033
- Finished area below ground: 1,580
Property
Parking
- Total spaces: 2
- Parking features: Attached, Garage Faces Front
- Attached garage spaces: 2
Accessibility
- Accessibility features: Accessible Full Bath
Features
- Spa features: Bath
Lot
- Size: 2,609 Square Feet
- Features: Corner Lot
Details
- Parcel number: NP81000001U136
- Special conditions: As Is,Deed Restrictions
Construction
Type & style
- Home type: SingleFamily
- Architectural style: Traditional
- Property subtype: Villa
Materials
- Stucco & Frame
- Roof: Composition
Condition
- Year built: 1992
Utilities & green energy
- Sewer: Public Sewer
- Water: Public
Community & HOA
Community
- Security: Smoke Detector(s)
- Senior community: Yes
- Subdivision: Stratford Place
HOA
- Has HOA: Yes
- Amenities included: Clubhouse, Pool
- Services included: All Amenities, Curbside Recycle, Maintenance Grounds, Roof Repair, Roof Replace, Snow Removal, Street, Trash
- HOA fee: $345 monthly
- HOA name: Stratford Place Owners' Association, Inc.
Location
- Region: Overland Park
Financial & listing details
- Price per square foot: $125/sqft
- Tax assessed value: $391,100
- Annual tax amount: $4,816
- Date on market: 5/30/2026
- Listing terms: Cash,Conventional
- Exclusions: Frpl, Sprinkler
- Ownership: Estate/Trust
- Road surface type: Paved
Estimated market value
$444,300
$422,000 - $467,000
$2,758/mo
Price history
| Date | Event | Price |
|---|---|---|
| 7/12/2026 | Pending sale | $450,000$125/sqft |
Source:  Heartland MLS as distributed by MLS GRID #2606718 Report a problem Heartland MLS as distributed by MLS GRID #2606718 Report a problem | ||
| 5/30/2026 | Listed for sale | $450,000$125/sqft |
Source: Heartland MLS as distributed by MLS GRID #2606718 Report a problem | ||
Public tax history
| Year | Property taxes | Tax assessment |
|---|---|---|
| 2025 | $4,816 -11.2% | $44,977 -9.7% |
| 2024 | $5,421 +0.7% | $49,807 +2.6% |
| 2023 | $5,381 +16.3% | $48,565 +18.7% |
| 2022 | $4,626 | $40,906 +14.9% |
| 2021 | -- | $35,593 +12.7% |
| 2020 | $3,752 | $31,580 -1.7% |
| 2019 | -- | $32,120 -6.7% |
| 2018 | -- | $34,443 +2.9% |
| 2017 | $4,072 +9.4% | $33,477 +6.7% |
| 2016 | $3,722 +3.6% | $31,372 +2.6% |
| 2015 | $3,592 +9.2% | $30,579 +12.3% |
| 2013 | $3,290 -6.5% | $27,232 -4.9% |
| 2012 | $3,518 +0.7% | $28,624 -6.7% |
| 2010 | $3,494 +5.6% | $30,671 |
| 2009 | $3,308 -6.3% | $30,671 -2.3% |
| 2008 | $3,531 +4% | $31,395 +1% |
| 2007 | $3,395 +3.2% | $31,085 +0.3% |
| 2006 | $3,290 | $30,993 +2.7% |
| 2005 | -- | $30,188 |
Find assessor info on the county website
Monthly payment
Est. payment
Payment breakdown
Explore the cost of this home by adjusting the details. Changes won't be saved.Climate risks
Neighborhood: 66213
Nearby schools
GreatSchools rating
- 8/10Pleasant Ridge Elementary SchoolGrades: PK-5Distance: 0.4 mi
- 8/10California Trail Middle SchoolGrades: 6-8Distance: 1.6 mi
- 9/10Olathe East Sr High SchoolGrades: 9-12Distance: 1.6 mi
- $404,3002 bd2 ba1.7k sqft12206 Caenen St, Overland Park, KS 66213Off Market
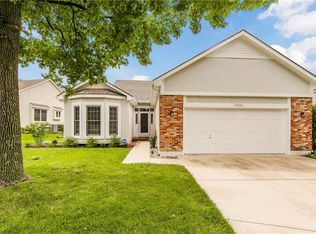
- $--2 bd2 ba1.7k sqft12206 Caenen Dr, Overland Park, KS 66213Sold
- $365,2002 bd2 ba1.8k sqft12215 Oakmont St, Overland Park, KS 66213Off Market
- $434,3002 bd3 ba2k sqft12210 Caenen St, Overland Park, KS 66213Off Market
- $329,7002 bd2 ba1.6k sqft12217 Oakmont St, Overland Park, KS 66213Off Market
- $355,5002 bd2 ba1.5k sqft12206 Oakmont St, Overland Park, KS 66213Off Market
- $336,1002 bd2 ba1.3k sqft12208 Oakmont St, Overland Park, KS 66213Off Market
- $412,1003 bd3 ba1.8k sqft12213 Caenen St, Overland Park, KS 66213Off Market
A local agent can set up tours, give advice and negotiate with sellers.
Similar homes
- $495,0004 bd4 ba3.1k sqft9109 W 126th Ter, Overland Park, KS 66213For Sale
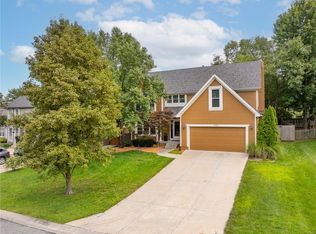 MLS ID #2634596, Kat Lewis, ReeceNichols - Leawood. Heartland MLS as distributed by MLS GRID
 - $499,0004 bd4 ba2.5k sqft12707 W 122nd St, Overland Park, KS 66213For Sale
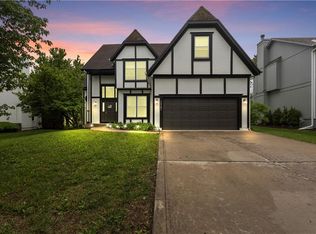 MLS ID #2618321, Shelli Jaye, RE/MAX Realty Suburban Inc. Heartland MLS as distributed by MLS GRID
 - $529,9504 bd5 ba3.5k sqft8006 W 122nd Ter, Overland Park, KS 66213For Sale
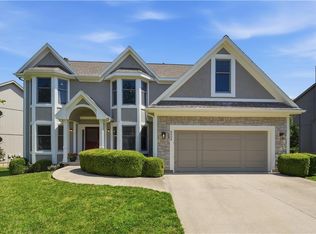 MLS ID #2635338, Rick Binkley, Compass Realty Group. Heartland MLS as distributed by MLS GRID
 - $480,0004 bd4 ba2.6k sqft12706 Benson St, Overland Park, KS 66213For Sale
 MLS ID #2630268, Bala Subramaniam, Blue Valley Living. Heartland MLS as distributed by MLS GRID
 - $570,0005 bd4 ba3.2k sqft12823 Perry St, Overland Park, KS 66213For SaleMLS ID #2621707, Aravind Pentapati, Platinum Realty LLC. Heartland MLS as distributed by MLS GRID
- $400,0004 bd4 ba3.5k sqft9439 Connell Dr, Overland Park, KS 66212For SaleMLS ID #2635336, Rick Misemer, BHG Kansas City Homes. Heartland MLS as distributed by MLS GRID
- $435,0004 bd3 ba2.7k sqft18360 W 116th St, Olathe, KS 66061For SaleMLS ID #2634163, Michelle Hack, Rodrock & Associates Realtors. Heartland MLS as distributed by MLS GRID
- $460,0004 bd3 ba3.2k sqft14130 W 113th Ter, Olathe, KS 66215For SaleMLS ID #2626857, Becky Potter, ReeceNichols - Overland Park. Heartland MLS as distributed by MLS GRID
- $544,5004 bd4 ba3.4k sqft12443 Benson St, Overland Park, KS 66213For SaleMLS ID #2621938, Rose Freeman-Krell, Keller Williams Realty Partners Inc.. Heartland MLS as distributed by MLS GRID
- $415,0004 bd4 ba2.8k sqft10531 Wedd St, Overland Park, KS 66212For SaleMLS ID #2625401, YFA Team, Your Future Address, LLC. Heartland MLS as distributed by MLS GRID
- $450,0004 bd3 ba2.2k sqft10119 Earnshaw St, Lenexa, KS 66215For SaleMLS ID #2621336, Tom Matthews, Keller Williams Realty Partners Inc.. Heartland MLS as distributed by MLS GRID
- $500,0005 bd4 ba2.7k sqft14060 S Blackfoot Ct, Olathe, KS 66062For SaleMLS ID #2634912, Lisa Y Moore, Compass Realty Group. Heartland MLS as distributed by MLS GRID
- $475,0005 bd3 ba3.2k sqft7309 W 101st St, Overland Park, KS 66212For SaleMLS ID #2631542, Wendy Diskin, RE/MAX State Line. Heartland MLS as distributed by MLS GRID
- $419,0004 bd4 ba2.8k sqft9921 W 67th St, Merriam, KS 66203For SaleMLS ID #2635529, Holly Taber, 1st Class Real Estate KC. Heartland MLS as distributed by MLS GRID
- $490,0004 bd3 ba3k sqft13878 S Kaw St, Olathe, KS 66062For SaleMLS ID #2632795, Brenda Hanson, KW Diamond Partners. Heartland MLS as distributed by MLS GRID
- $480,0004 bd3 ba2.4k sqft11205 Riley St, Overland Park, KS 66210For SaleMLS ID #2632637, Jennifer Woods, Keller Williams Realty Partners Inc.. Heartland MLS as distributed by MLS GRID
- $485,0004 bd3 ba2.1k sqft11724 Craig St, Overland Park, KS 66210For SaleMLS ID #2630032, Devon Murray, Real Broker, LLC. Heartland MLS as distributed by MLS GRID
- $485,0004 bd4 ba2.8k sqft6500 W 155th St, Overland Park, KS 66223For SaleMLS ID #2633985, Jake Loftness, Compass Realty Group. Heartland MLS as distributed by MLS GRID
- $400,0004 bd4 ba2.9k sqft10230 Oakmont Cir, Lenexa, KS 66215For SaleMLS ID #2625571, Tami Lewis, Real Broker, LLC. Heartland MLS as distributed by MLS GRID
- $475,0004 bd3 ba3.4k sqft6501 W 94th Ter, Overland Park, KS 66212For SaleMLS ID #2617398, Tamra Trickey, ReeceNichols - Leawood. Heartland MLS as distributed by MLS GRID
