Opportunity knocks in the heart of Carrollwood. Tucked along a quiet cul-de-sac street, this 4-bedroom, 2.5 bath pool home sits on a spacious quarter-acre lot in Fairway Village surrounded by mature landscaping and established homes. Inside, you’ll find a traditional layout with generously sized rooms, a wood-burning fireplace, and multiple living areas with flexibility for everyday living and entertaining. Sliding doors lead to a screened lanai and private backyard with a caged pool, ready to be brought back to life. Ideally located between I-75 and the Veterans Expressway, you'll enjoy easy access to Tampa International Airport, Downtown Tampa, area beaches, and local attractions. Nearby conveniences include Whole Foods, Sprouts, the Carrollwood Cultural Center, and the Upper Tampa Bay Trail. A great opportunity to transform this well-located home into something truly special.
Sold for $430,000
$430,000
12206 Snead Pl, Tampa, FL 33624
4beds
2,314sqft
Single Family Residence
Built in 1982
0.26 Acres Lot
$-- Zestimate®
$186/sqft
$3,873 Estimated rent
Home value
Not available
Estimated sales range
Not available
$3,873/mo
Zestimate® history
Owner options
List your home for rent
$3,873/mo
Rent Zestimate®
Find your next renter with Zillow Rental Manager. Plus, with online applications, you can quickly screen prospective tenants – for free.
$3,873/mo
Rent Zestimate®
Refinance and save
$3,018/mo
Est. payment
Refinancing to a lower rate could help reduce your monthly payments and save thousands over the life of the loan.
$3,018/mo
Est. payment
Explore your selling options
Work with a Zillow partner agent
Leverage their expertise and Zillow's premium Showcase listings to get your home seen by more buyers.
Get startedList with your own agent
Get your home in front of millions of buyers by listing it on Zillow.
Learn how to do itSell it yourself
Take full control of how buyers see your home on Zillow by listing For Sale by Owner (FSBO).
List your homeWhat's special
Spacious quarter-acre lotWood-burning fireplaceSurrounded by mature landscaping
Zillow last checked:
Listing updated:
Listed by:
Diana Marshall 813-956-2156,
EASY REALTY 321-895-4636
Bought with:
Keeley Toro, 3116839
FRANK ALBERT REALTY
Source: Stellar MLS,MLS#: R4911040 Originating MLS: Other
Originating MLS: Other
Facts & features
Interior
Bedrooms & bathrooms
- Bedrooms: 4
- Bathrooms: 3
- Full bathrooms: 2
- 1/2 bathrooms: 1
Rooms
- Room types: Attic, Family Room, Dining Room, Living Room, Utility Room
Primary bedroom
- Features: Dual Sinks, En Suite Bathroom, Tub With Shower, Walk-In Closet(s)
- Level: Second
- Area: 195 Square Feet
- Dimensions: 15x13
Bedroom 2
- Features: Built-in Closet
- Level: Second
- Area: 135 Square Feet
- Dimensions: 15x9
Bedroom 3
- Features: Built-in Closet
- Level: Second
- Area: 156 Square Feet
- Dimensions: 13x12
Bedroom 4
- Features: Built-in Closet
- Level: Second
- Area: 143 Square Feet
- Dimensions: 13x11
Bathroom 2
- Features: Single Vanity, No Closet
- Level: Second
Bathroom 3
- Features: Other, No Closet
- Level: First
Dining room
- Features: No Closet
- Level: First
- Area: 143 Square Feet
- Dimensions: 13x11
Family room
- Features: Ceiling Fan(s)
- Level: First
- Area: 390 Square Feet
- Dimensions: 30x13
Kitchen
- Features: Breakfast Bar, Pantry, Built-in Features, No Closet
- Level: First
- Area: 165 Square Feet
- Dimensions: 15x11
Laundry
- Features: Other, No Closet
- Level: First
Living room
- Features: No Closet
- Level: First
- Area: 289 Square Feet
- Dimensions: 17x17
Utility room
- Features: Built-In Shelving, Storage Closet
- Level: First
Heating
- Central, Electric
Cooling
- Central Air
Appliances
- Included: Dishwasher, Microwave, Range, Solar Hot Water Owned
- Laundry: Electric Dryer Hookup, Inside, Laundry Room, Washer Hookup
Features
- Built-in Features, Ceiling Fan(s), Crown Molding, Kitchen/Family Room Combo, PrimaryBedroom Upstairs, Split Bedroom, Walk-In Closet(s)
- Flooring: Carpet, Laminate
- Doors: Sliding Doors
- Windows: Blinds, Window Treatments
- Has fireplace: Yes
- Fireplace features: Family Room, Wood Burning
Interior area
- Total structure area: 3,247
- Total interior livable area: 2,314 sqft
Property
Parking
- Total spaces: 2
- Parking features: Driveway, Garage Door Opener, Ground Level, Guest
- Attached garage spaces: 2
- Has uncovered spaces: Yes
Features
- Levels: Two
- Stories: 2
- Patio & porch: Covered, Enclosed, Front Porch, Rear Porch, Screened
- Exterior features: Private Mailbox, Private Yard, Rain Gutters, Sidewalk
- Has private pool: Yes
- Pool features: Gunite, In Ground, Screen Enclosure
- Fencing: Fenced,Masonry,Wood
- Has view: Yes
- View description: City
Lot
- Size: 0.26 Acres
- Features: In County, Landscaped, Level, Private, Sidewalk, Street Dead-End, Unincorporated
- Residential vegetation: Mature Landscaping, Trees/Landscaped
Details
- Parcel number: U0828180XZ00000300008.0
- Zoning: RSC-6
- Special conditions: Real Estate Owned
Construction
Type & style
- Home type: SingleFamily
- Architectural style: Traditional
- Property subtype: Single Family Residence
Materials
- Block, Stucco, Vinyl Siding, Wood Frame
- Foundation: Slab
- Roof: Shingle
Condition
- Completed
- New construction: No
- Year built: 1982
Utilities & green energy
- Electric: Photovoltaics Seller Owned
- Sewer: Public Sewer
- Water: Public
- Utilities for property: BB/HS Internet Available, Cable Available, Electricity Connected, Public, Sewer Connected, Solar, Water Connected
Green energy
- Energy efficient items: Appliances, Roof, Water Heater
- Energy generation: Solar
Community & HOA
Community
- Features: Deed Restrictions
- Security: Security System Owned
- Pet fee: $0 monthly
- Subdivision: FAIRWAY VILLAGE UNIT 2
HOA
- Has HOA: Yes
- HOA fee: $18 monthly
- HOA name: Greenacre Properties
- HOA phone: 813-600-1100
Location
- Region: Tampa
Financial & listing details
- Price per square foot: $186/sqft
- Tax assessed value: $453,261
- Annual tax amount: $3,609
- Date on market: 4/11/2026
- Cumulative days on market: 4 days
- Listing terms: Cash
- Ownership: Fee Simple
- Total actual rent: 0
- Electric utility on property: Yes
- Road surface type: Paved, Asphalt
Price history
| Date | Event | Price |
|---|---|---|
| 5/1/2026 | Sold | $430,000-20.2%$186/sqft |
Source:  Stellar MLS #R4911040 Report a problem Stellar MLS #R4911040 Report a problem | ||
| 10/14/2025 | Listing removed | $539,000$233/sqft |
Source: Stellar MLS #TB8423180 Report a problem | ||
| 10/8/2025 | Price change | $539,000-6.9%$233/sqft |
Source: Stellar MLS #TB8423180 Report a problem | ||
| 9/23/2025 | Price change | $579,000-1.7%$250/sqft |
Source: Stellar MLS #TB8423180 Report a problem | ||
| 9/2/2025 | Listed for sale | $589,000$255/sqft |
Source: Stellar MLS #TB8423180 Report a problem | ||
Public tax history
| Year | Property taxes | Tax assessment |
|---|---|---|
| 2025 | $3,609 +8.2% | $202,851 +2.9% |
| 2024 | $3,334 +4.1% | $197,134 +3% |
| 2023 | $3,202 +5.8% | $191,392 +3% |
| 2022 | $3,027 +1.8% | $185,817 +3% |
| 2021 | $2,974 -5.9% | $180,405 +1.4% |
| 2020 | $3,161 +3.3% | $177,914 +2.3% |
| 2019 | $3,060 | $173,914 +1.9% |
| 2018 | $3,060 +1.8% | $170,671 -29.4% |
| 2017 | $3,006 +1.4% | $241,621 +47.6% |
| 2016 | $2,965 +1.3% | $163,723 +0.7% |
| 2015 | $2,926 -0.1% | $162,585 +0.8% |
| 2014 | $2,929 | $161,295 +1.5% |
| 2013 | $2,929 +0.4% | $158,911 +1.7% |
| 2012 | $2,917 -1.8% | $156,255 -1.5% |
| 2011 | $2,970 -11.9% | $158,598 -11.8% |
| 2010 | $3,372 +6.7% | $179,738 -0.5% |
| 2009 | $3,161 -13% | $180,651 -6.2% |
| 2008 | $3,633 +0% | $192,532 +3% |
| 2007 | $3,632 -4.6% | $186,924 +2.5% |
| 2006 | $3,806 +0.4% | $182,365 +3% |
| 2005 | $3,792 | $177,053 +3% |
| 2004 | -- | $171,896 +32.6% |
| 2003 | -- | $129,620 +2.4% |
| 2002 | -- | $126,582 +1.6% |
| 2001 | -- | $124,589 -9% |
| 2000 | $2,539 | $136,926 |
Find assessor info on the county website
Neighborhood: 33624
Nearby homes
- $544,3003 bd2 ba2.7k sqft12208 Snead Pl, Tampa, FL 33624Off Market
- $472,0004 bd2 ba1.6k sqft12204 Snead Pl, Tampa, FL 33624Off Market
- $766,3005 bd3 ba3.5k sqft12831 Darby Ridge Dr, Tampa, FL 33624Off Market
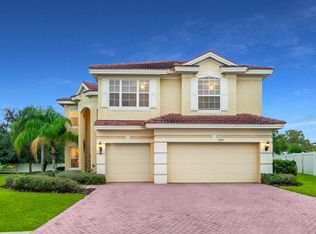
- $830,0004 bd4 ba3.6k sqft12833 Darby Ridge Dr, Tampa, FL 33624Sold
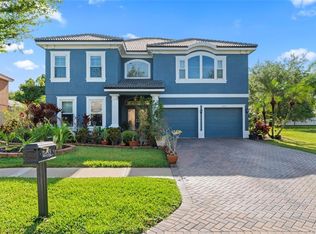
- $494,1003 bd2 ba2.2k sqft12210 Snead Pl, Tampa, FL 33624Off Market
- $581,0005 bd2 ba2.2k sqft12205 Snead Pl, Tampa, FL 33624Off Market
- $552,7004 bd2 ba2.2k sqft4603 Player Ct, Tampa, FL 33624Off Market
- $570,3004 bd2 ba2.1k sqft4601 Player Ct, Tampa, FL 33624Off Market
Nearby schools
GreatSchools rating
- 6/10Carrollwood Elementary SchoolGrades: PK-8Distance: 1.4 mi
- 2/10Chamberlain High SchoolGrades: 9-12Distance: 3.8 mi
Schools provided by the listing agent
- Elementary: Carrollwood K-8 School
- High: Chamberlain-HB
Source: Stellar MLS. This data may not be complete. We recommend contacting the local school district to confirm school assignments for this home.


Get pre-qualified for a loan
At Zillow Home Loans, we can pre-qualify you in as little as 5 minutes with no impact to your credit score.An equal housing lender. NMLS #10287.
- Florida
- Hillsborough County
- Tampa
- 33624
- 12206 Snead Pl
Nearby cities
Nearby neighborhoods
Nearby zip codes
Other Tampa Topics
