Skip main navigation
Off market
  • $786,900

    12831 Darby Ridge Dr, Tampa, FL 33624

    5beds
    3,513sqft
    Single Family Residence
    Built in 2005
    9,792 Square Feet Lot
    $786,900 Zestimate®
    $224/sqft
    $4,303 Estimated rent

    Home value

    $786,900

    $748,000 - $834,000

    $4,303/mo

    Zestimate® history
    Loading
    Loading...

    Owner options

    List your home for rent

    $4,303/mo

    Rent Zestimate®

    Find your next renter with Zillow Rental Manager. Plus, with online applications, you can quickly screen prospective tenants – for free.

    Learn more

    $4,303/mo

    Rent Zestimate®

    Refinance and save

    $5,462/mo

    Est. payment

    Refinancing to a lower rate could help reduce your monthly payments and save thousands over the life of the loan.

    See today's rates

    $5,462/mo

    Est. payment

    Explore your selling options

    Work with a Zillow partner agent

    Leverage their expertise and Zillow's premium Showcase listings to get your home seen by more buyers.

    Get started

    List with your own agent

    Get your home in front of millions of buyers by listing it on Zillow.

    Learn how to do it

    Sell it yourself

    Take full control of how buyers see your home on Zillow by listing For Sale by Owner (FSBO).

    List your home

    What's special

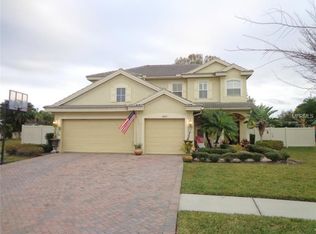
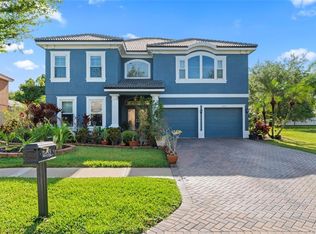
    NO CDD, LOW HOA! Homes RARELY are available for sale in the exclusive Carrollwood Crossing community, full of expansive Mediterranean estates. This impeccably upgraded 3500 square foot/5 bed/3 bath/3 car garage home on an oversized PRIVATE pond-view lot with no rear neighbors has JUST undergone major renovations and is move-in ready! The second you pull your car up the brick-paved driveway you will notice the grand entrance with huge pillars leading to the front door. Inside you step into a luxurious foyer with soaring ceilings, emphasized by an angled staircase. Natural light fills the home throughout, with light and bright colors inviting a sense of calmness and luxury along with newly installed engineered floors throughout. On the first floor you will find a formal living room that is spacious and connected to the formal dining room, which has views of the backyard pond: great for hosting dinner parties. You will also find an impeccably updated kitchen with a huge bar overlooking the family room. Upgrades in the kitchen include soft close cabinets with designer hardware, backsplash, and stainless steel appliances. There is also a quaint breakfast nook right off the kitchen with a large picture window that brings the outdoors and indoor together. Finally you have a spacious family room which is connected to the screened in rear porch that overlooks your spacious backyard. Also on the first floor is a full bedroom with its own FULL BATHROOM, perfect for use as a guest suite. Upstairs you will find an EXPANSIVE 15X28 master bedroom suite with space for a king sized bed, two huge nightstands, and its own living area. Truly a retreat, the master bathroom boasts a tub, shower, dual sinks, and a large window that captures a view of the mature landscaping outside. Also upstairs you will find a LARGE BONUS/FLEX room, that would serve great as a theater room or play room. Finally, there are three other large bedrooms that share a bathroom. Updates throughout the home include complete interior repainting, new flooring throughout the whole home including brand new engineered wood and carpeting, new granite countertops in all bathrooms, new light fixtures and more. This well located neighborhood is close to Downtown Tampa, University of South Florida, with easy access to the I-75 highway nearby.

    This property is off market, which means it's not currently listed for sale or rent on Zillow. This may be different from what's available on other websites or public sources.
    Originating MLS: Tampa

    Facts & features

    Interior

    Bedrooms & bathrooms
    • Bedrooms: 5
    • Bathrooms: 3
    • Full bathrooms: 3
    Heating
    • Forced air, Electric
    Cooling
    • Central
    Appliances
    • Included: Dishwasher, Garbage disposal, Microwave, Range / Oven, Refrigerator
    Features
    • Ceiling Fans(s)
    • Flooring: Hardwood
    Interior area
    • Structure area source: Public Records
    • Total interior livable area: 3,513 sqft

    Property

    Parking
    • Total spaces: 3
    • Parking features: Garage - Attached
    Features
    • Levels: Two
    • Patio & porch: Screened, Rear Porch
    • Exterior features: Stucco, Wood
    • Has view: Yes
    • View description: Water
    • Has water view: Yes
    • Water view: Water
    Lot
    • Size: 9,792 sqft
    • Dimensions: 75x130
    • Features: Cleared
    Details
    • Parcel number: 18280876C000000000270U
    • Zoning: RSC-6

    Construction

    Type & style
    • Home type: SingleFamily
    • Architectural style: Contemporary
    • Property subtype: Single Family Residence
    Materials
    • masonry
    • Roof: Tile
    Condition
    • Year built: 2005

    Utilities & green energy

    • Sewer: Public Sewer
    • Water: Public
    • Utilities for property: BB/HS Internet Available, Cable Available

    Community & neighborhood

    Location
    • Region: Tampa
    • Subdivision: CARROLLWOOD CROSSING

    HOA & financial

    HOA
    • Has HOA: Yes
    • HOA fee: $105 monthly
    • Services included: Escrow Reserves Fund

    Other

    Other facts
    • Additional Parcels YN: 0
    • Appliances: Dishwasher, Disposal, Range, Refrigerator, Microwave
    • Architectural Style: Contemporary
    • Association Approval Required YN: 0
    • Additional Rooms: Bonus Room, Den/Library/Office, Formal Living Room Separate, Breakfast Room Separate
    • Association Fee Requirement: Required
    • Attached Garage YN: 1
    • Available For Lease YN: 1
    • Community Features: Deed Restrictions
    • Construction Materials: Block
    • Cooling: Central Air
    • Country: US
    • Building Area Source: Public Records
    • DPRYN: 1
    • Exist Lse Tenant YN: 0
    • Fireplace YN: 0
    • Flood Zone Code: X
    • Foundation Details: Slab
    • Garage YN: 1
    • Heating: Central
    • Exterior Features: Sidewalk
    • Interior Features: Ceiling Fans(s)
    • Lease Restrictions YN: 0
    • Levels: Two
    • Homestead YN: 0
    • Listing Service: Full Service
    • Listing Terms: Cash, Conventional, VA Loan
    • Major Change Type: Pending
    • Mls Status: Pending
    • New Construction YN: 0
    • Ownership: Fee Simple
    • Patio And Porch Features: Screened, Rear Porch
    • Pets Allowed: Yes
    • Pool Private YN: 0
    • Previous Status: Active
    • Property Sub Type: Single Family Residence
    • Property Type: Residential
    • Sewer: Public Sewer
    • Syndicate To: Homes.com, HomeSnap, Realtor.com, Zillow/Trulia, International MLS
    • Utilities: BB/HS Internet Available, Cable Available
    • Water Access YN: 0
    • Water Extras YN: 0
    • Waterfront Feet Total: 0
    • Waterfront YN: 0
    • Water Source: Public
    • Minimum Lease: 7 Months
    • Association Fee Frequency: Monthly
    • Roof: Tile
    • View: Water
    • Water View YN: 1
    • Parking Features: Driveway
    • Water View: Pond
    • Room Count: 6
    • County Or Parish: Hillsborough
    • Flood Zone Date: 2008-08-28
    • List Agent AOR: Tampa
    • List AOR: Tampa
    • Public Survey Range: 18
    • Association Fee Includes: Escrow Reserves Fund
    • Public Survey Section: 08
    • Flooring: Engineered Hardwood
    • Zoning: RSC-6
    • Year Built: 2005
    • Direction Faces: Northwest
    • Additional Lease Restrictions: Verify with HOA
    • Approval Process: verify with HOA
    • Flood Zone Panel: 12057C0192H
    • MLS Area Major: 33624 - Tampa / Northdale
    • Building Area Total: 4377.00
    • Association Fee: 105.00
    • Living Area: 3513.00
    • Lot Size Dimensions: 75x130
    • Subdivision Name: CARROLLWOOD CROSSING
    • Association Name: Ameritech Community Management
    • Tax Year: 2020
    • Lot Features: Cleared
    • Tax Annual Amount: 4737.00
    • Total Acreage: 0 to less than 1/4
    • Listing terms: Cash, Conventional, VA Loan
    • Ownership: Fee Simple

    Price history

    DateEventPrice
    3/17/2021Sold$487,500-5.3%$139/sqft
    Source: Stellar MLS #T3282864 Report a problem
    1/30/2021Pending sale$515,000$147/sqft
    Source: Stellar MLS #T3282864 Report a problem
    1/15/2021Price change$515,000-1.9%$147/sqft
    Source: Stellar MLS #T3282864 Report a problem
    1/2/2021Listed for sale$525,000+39.3%$149/sqft
    Source: LOMBARDO TEAM REAL ESTATE LLC #T3282864 Report a problem
    12/20/2020Sold$377,000-25.8%$107/sqft
    Source: Public Record Report a problem
    10/31/2020Pending sale$508,000$145/sqft
    Source: VYLLA HOME #T3266549 Report a problem
    9/23/2020Listed for sale$508,000+46081.8%$145/sqft
    Source: VYLLA HOME #T3266549 Report a problem
    4/14/2020Sold$1,100-99.8%
    Source: Public Record Report a problem
    2/12/2020Pending sale$450,000$128/sqft
    Source: ARGO GROUP PROPERTIES LLC #T3184925 Report a problem
    2/4/2020Price change$450,000-7%$128/sqft
    Source: ARGO GROUP PROPERTIES LLC #T3184925 Report a problem
    11/22/2019Price change$484,000+7.6%$138/sqft
    Source: ARGO GROUP PROPERTIES LLC #T3184925 Report a problem
    10/3/2019Pending sale$450,000$128/sqft
    Source: ARGO GROUP PROPERTIES LLC #T3184925 Report a problem
    10/3/2019Listed for sale$450,000$128/sqft
    Source: ARGO GROUP PROPERTIES LLC #T3184925 Report a problem
    9/10/2018Listing removed$450,000$128/sqft
    Source: ARGO GROUP PROPERTIES LLC #T3128306 Report a problem
    9/2/2018Listed for sale$450,000$128/sqft
    Source: ARGO GROUP PROPERTIES LLC #T3128306 Report a problem
    12/21/2016Listing removed$450,000$128/sqft
    Source: KELLER WILLIAMS SOUTH TAMPA #T2797907 Report a problem
    5/8/2016Pending sale$450,000$128/sqft
    Source: KELLER WILLIAMS SOUTH TAMPA #T2797907 Report a problem
    5/8/2016Listed for sale$450,000+1.1%$128/sqft
    Source: KELLER WILLIAMS SOUTH TAMPA #T2797907 Report a problem
    3/13/2015Listing removed$445,000$127/sqft
    Source: REALTY EXECUTIVES SOLUTIONS #A4114065 Report a problem
    2/10/2015Listed for sale$445,000-20%$127/sqft
    Source: Realty Executives Solutions #A4114065 Report a problem
    4/14/2006Sold$556,000+34.4%$158/sqft
    Source: Public Record Report a problem
    10/21/2005Sold$413,600$118/sqft
    Source: Public Record Report a problem

    Public tax history

    YearProperty taxesTax assessment
    2025$10,978 +5.4%$610,529 +2.9%
    2024$10,411 +3.1%$593,323 +3%
    2023$10,099 +3.3%$576,042 +3%
    2022$9,779 +6.3%$559,264 +18.1%
    2021$9,199 +94.2%$473,456 +76.8%
    2020$4,737 +2.6%$267,806 +2.3%
    2019$4,616 $261,785 +1.9%
    2018$4,616 +1.3%$256,904 -32.3%
    2017$4,558 +1.2%$379,234 +53.9%
    2016$4,502 +0.8%$246,445 +0.7%
    2015$4,469 -0.5%$244,732 +0.8%
    2014$4,489 $242,790 +1.5%
    2013$4,489 +0.3%$239,202 +1.7%
    2012$4,476 -2.1%$235,204 -1.8%
    2011$4,572 -11.3%$239,523 -11.4%
    2010$5,156 -4.8%$270,249 -4.2%
    2009$5,416 -21%$282,008 -20%
    2008$6,856 -16%$352,364 -13.4%
    2007$8,163 -20.5%$406,757 -6.5%
    2006$10,273 +670.8%$434,948 +852.7%
    2005$1,333 $45,656 +1099.9%
    2004-- $3,805

    Find assessor info on the county website

    Neighborhood: 33624

    Nearby schools

    GreatSchools rating
    Schools provided by the listing agent
    • Elementary: Essrig-HB
    • Middle: Hill-HB
    • High: Gaither-HB
    • District: Hillsborough County

    Source: The MLS. This data may not be complete. We recommend contacting the local school district to confirm school assignments for this home.

    Get a cash offer in 3 minutes
    Find out how much your home could sell for in as little as 3 minutes with a no-obligation cash offer.
    Estimated market value
    $786,900
    Get a cash offer in 3 minutes
    Find out how much your home could sell for in as little as 3 minutes with a no-obligation cash offer.
    Estimated market value
    $786,900