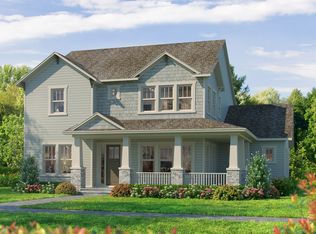
Saw Mill G Lot 456 Style, comfort and top-quality construction make this new home in Seven Pines a great place to make your own! Sunny gathering areas and serene bedrooms contribute to the everyday delight of this new home in Jacksonville, FL. This home has an enclosed study ideal for a home office, lounge or library. Begin and end each day in your luxurious Owner's Retreat with a spa-inspired bathroom and spacious walk-in closet. The upstairs retreat provides space for gathering with friends or family for game nights and movie nights. The finishes in this home are clean and modern: white with contrasting brown cabinetry, beautiful quartz countertops, luxury vinyl plank flooring, and stainless steel GE appliances. The oversized lanai overlooking your spacious backyard allows for outdoor entertaining.
Active
$897,015
12207 BALD CYPRESS Road, Jacksonville, FL 32224
4beds
2,852sqft
Single Family Residence
Built in 2026
-- sqft lot
$-- Zestimate®
$315/sqft
$8/mo HOA
What's special
Serene bedroomsSpacious backyardBeautiful quartz countertopsOutdoor entertainingSpa-inspired bathroomLuxury vinyl plank flooringStainless steel ge appliances
- 1 day
- 71
- 2
Zillow last checked:
Listing updated:
Listed by:
BARBARA D SPECTOR-CRONIN 904-445-9875,
WEEKLEY HOMES REALTY 904-416-0041,
ROBERT F ST PIERRE 813-422-6183
Source: realMLS,MLS#: 2166362
Facts & features
Interior
Bedrooms & bathrooms
- Bedrooms: 4
- Bathrooms: 3
- Full bathrooms: 3
Primary bedroom
- Description: Wood
- Level: First
Bedroom 2
- Description: Carpet
- Level: First
Bedroom 3
- Description: Carpet
- Level: Second
Bedroom 4
- Description: Carpet
- Level: Second
Dining room
- Description: Wood
- Level: First
Family room
- Description: Wood
- Level: First
Kitchen
- Description: Wood
- Level: First
Loft
- Description: Carpet
- Level: Second
Office
- Description: Wood
- Level: First
Heating
- Electric, Heat Pump, Zoned
Cooling
- Central Air, Electric, Zoned
Appliances
- Included: Dishwasher, Disposal, Electric Oven, Gas Cooktop, Gas Water Heater, Microwave, Plumbed For Ice Maker, Tankless Water Heater
- Laundry: Electric Dryer Hookup, Gas Dryer Hookup, Lower Level, Sink, Washer Hookup
Features
- Ceiling Fan(s), Eat-in Kitchen, Entrance Foyer, Kitchen Island, Open Floorplan, Pantry, Primary Bathroom - Shower No Tub, Master Downstairs, Walk-In Closet(s)
- Flooring: Carpet, Tile, Wood
Interior area
- Total interior livable area: 2,852 sqft
Property
Parking
- Total spaces: 2
- Parking features: Garage, Garage Door Opener
- Garage spaces: 2
Features
- Levels: Two
- Stories: 2
Details
- Parcel number: 1677400073
Construction
Type & style
- Home type: SingleFamily
- Architectural style: Craftsman
- Property subtype: Single Family Residence
Materials
- Frame
- Roof: Shingle
Condition
- To Be Built
- New construction: Yes
- Year built: 2026
Utilities & green energy
- Sewer: Public Sewer
- Water: Public
- Utilities for property: Cable Available, Electricity Connected, Natural Gas Connected, Sewer Connected, Water Connected
Green energy
- Energy efficient items: Construction, HVAC, Insulation, Water Heater, Windows
Community & HOA
Community
- Security: Carbon Monoxide Detector(s), Smoke Detector(s)
- Subdivision: Seven Pines
HOA
- Has HOA: Yes
- Amenities included: Pool, Children's Pool, Clubhouse, Fitness Center, Jogging Path, Pickleball, Playground, Water
- HOA fee: $100 annually
Location
- Region: Jacksonville
Financial & listing details
- Price per square foot: $315/sqft
- Date on market: 9/24/2026
- Listing terms: Cash,Conventional,FHA,VA Loan
- Road surface type: Asphalt
Estimated market value
Not available
Estimated sales range
Not available
Not available
Price history
| Date | Event | Price |
|---|---|---|
| 9/24/2026 | Listed for sale | $897,015$315/sqft |
Source:  realMLS #2166362 Report a problem realMLS #2166362 Report a problem | ||
Public tax history
Tax history is unavailable.
Monthly payment
Est. payment
Payment breakdown
Explore the cost of this home by adjusting the details. Changes won't be saved.Climate risks
Neighborhood: 32224
Nearby schools
Schools provided by the listing agent
- Elementary: Twin Lakes Academy
- Middle: Twin Lakes Academy
- High: Atlantic Coast
Source: realMLS. This data may not be complete. We recommend contacting the local school district to confirm school assignments for this home.
Similar homes
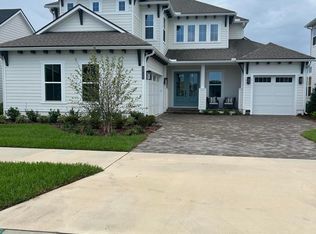
- $937,0254 bd3 ba2.4k sqft12225 BALD CYPRESS Road, Jacksonville, FL 32224New Construction
 MLS ID #2165213, BARBARA D SPECTOR-CRONIN. realMLS
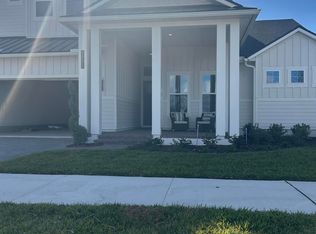
 - $772,2203 bd2 ba1.9k sqft12273 BALD CYPRESS Road, Jacksonville, FL 32224New Construction
 MLS ID #2166361, BARBARA D SPECTOR-CRONIN. realMLS

 - from $862,9004 bd4 ba3k sqftBraddock Plan, Seven Pines, Jacksonville, FL 32224New Construction
 ICI Homes
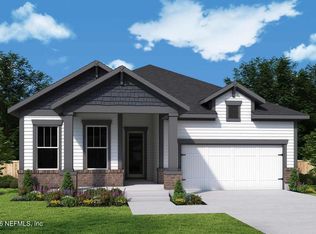
 - $1,017,3654 bd3 ba2.5k sqft5527 FARMSTEAD Avenue, Jacksonville, FL 32224New Construction
 realMLS
