AC Chester H Lot 466 Welcome to your new home in Seven Pines, voted one of the country's top master planned communities! The AC Chester is just under 2,000 square feet, with 3 bedrooms, 2 bathrooms, and a 2 car garage. The family room has soaring 12 foot ceilings and abundant natural light with several oversized windows. Enjoy the Florida sunshine on your covered extended patio. The kitchen has upgraded cabinetry, quartz countertops, luxury vinyl plank flooring, and GE stainless steel appliances. This home is perfect for those looking for low maintenance, energy efficient living. Your Home comes with an outstanding 1, 2, and 10 year warranty program. You will love being in the heart of Jacksonville, with easy access to all major highways, Mayo Clinic, the St. Johns Town Center, and the beach!
Active
$772,220
12273 BALD CYPRESS Road, Jacksonville, FL 32224
3beds
1,937sqft
Single Family Residence
Built in 2026
-- sqft lot
$-- Zestimate®
$399/sqft
$8/mo HOA
What's special
Several oversized windowsAbundant natural lightQuartz countertopsLuxury vinyl plank flooringCovered extended patioGe stainless steel appliancesUpgraded cabinetry
- 1 day
- 38
- 0
Zillow last checked:
Listing updated:
Listed by:
BARBARA D SPECTOR-CRONIN 904-445-9875,
WEEKLEY HOMES REALTY 904-416-0041,
ROBERT F ST PIERRE 813-422-6183
Source: realMLS,MLS#: 2166361
Facts & features
Interior
Bedrooms & bathrooms
- Bedrooms: 3
- Bathrooms: 2
- Full bathrooms: 2
Primary bedroom
- Description: LVP
- Level: First
Bedroom 2
- Description: Carpet
- Level: First
Bedroom 3
- Description: Carpet
- Level: First
Dining room
- Description: LVP
- Level: First
Family room
- Description: LVP
- Level: First
Kitchen
- Description: LVP
- Level: First
Heating
- Electric, Heat Pump, Zoned
Cooling
- Central Air, Electric, Zoned
Appliances
- Included: Dishwasher, Disposal, Electric Oven, Gas Cooktop, Microwave, Tankless Water Heater
- Laundry: Electric Dryer Hookup, Gas Dryer Hookup, Lower Level, Sink, Washer Hookup
Features
- Ceiling Fan(s), Eat-in Kitchen, Kitchen Island, Open Floorplan, Pantry, Primary Bathroom - Shower No Tub, Master Downstairs, Walk-In Closet(s)
- Flooring: Carpet, Tile, Vinyl
Interior area
- Total interior livable area: 1,937 sqft
Property
Parking
- Total spaces: 2
- Parking features: Garage, Garage Door Opener
- Garage spaces: 2
Features
- Levels: One
- Stories: 1
- On waterfront: Yes
- Waterfront features: Pond
Details
- Parcel number: 1677400073
Construction
Type & style
- Home type: SingleFamily
- Architectural style: Craftsman
- Property subtype: Single Family Residence
Materials
- Frame
- Roof: Shingle
Condition
- To Be Built
- New construction: Yes
- Year built: 2026
Utilities & green energy
- Sewer: Public Sewer
- Water: Public
- Utilities for property: Cable Available, Electricity Connected, Natural Gas Connected, Sewer Connected, Water Connected
Green energy
- Energy efficient items: Construction, HVAC, Insulation, Water Heater, Windows
Community & HOA
Community
- Security: Carbon Monoxide Detector(s), Smoke Detector(s)
- Subdivision: Seven Pines
HOA
- Has HOA: Yes
- Amenities included: Pool, Children's Pool, Clubhouse, Fitness Center, Jogging Path, Pickleball, Playground, Water
- HOA fee: $100 annually
Location
- Region: Jacksonville
Financial & listing details
- Price per square foot: $399/sqft
- Date on market: 9/24/2026
- Listing terms: Cash,Conventional,FHA,VA Loan
- Road surface type: Asphalt
Estimated market value
Not available
Estimated sales range
Not available
Not available
Price history
| Date | Event | Price |
|---|---|---|
| 9/24/2026 | Listed for sale | $772,220$399/sqft |
Source:  realMLS #2166361 Report a problem realMLS #2166361 Report a problem | ||
Public tax history
Tax history is unavailable.
Monthly payment
Est. payment
Payment breakdown
Explore the cost of this home by adjusting the details. Changes won't be saved.Climate risks
Neighborhood: 32224
Nearby schools
Schools provided by the listing agent
- Elementary: Twin Lakes Academy
- Middle: Twin Lakes Academy
- High: Atlantic Coast
Source: realMLS. This data may not be complete. We recommend contacting the local school district to confirm school assignments for this home.
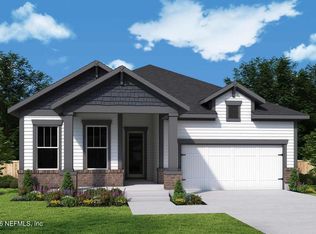
- $806,9304 bd3 ba2.4k sqft12213 Bald Cypress Rd, Jacksonville, FL 32224Pending
- $837,5153 bd2 ba2.3k sqft12285 Bald Cypress Rd, Jacksonville, FL 32224Pending

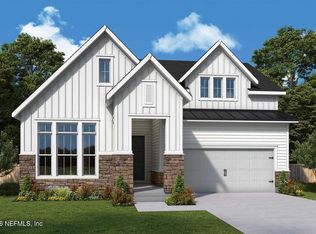
- $856,1783 bd2 ba2.3k sqft12243 Bald Cypress Rd, Jacksonville, FL 32224Pending

- $681,8903 bd2 ba2.3k sqft5958 Timber Pines Rd, Jacksonville, FL 32224Sold
Similar homes
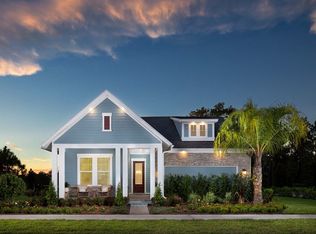
- from $678,8003 bd2 ba2.3k sqftBrightman Plan, Seven Pines 50' Front Entry, Jacksonville, FL 32224New Construction
 David Weekley Homes
 - $897,0154 bd3 ba2.8k sqft12207 BALD CYPRESS Road, Jacksonville, FL 32224New Construction
 MLS ID #2166362, BARBARA D SPECTOR-CRONIN. realMLS
 - $704,1653 bd3 ba2k sqft5748 TIMBER PINES Road, Jacksonville, FL 32224New Construction
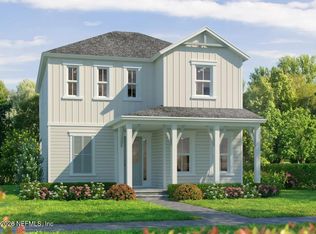 realMLS
 - $766,9253 bd3 ba2.1k sqft5970 TIMBER PINES Road, Jacksonville, FL 32224New Construction
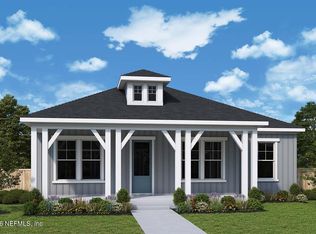 realMLS
