Welcome home to this beautifully updated 3-bedroom, 2-bath ranch located in the highly sought-after Ballantyne area! This charming brick-front home offers the perfect combination of comfort, style, and convenience.
Step inside to discover newer hardwood flooring throughout, complemented by elegant crown molding and updated baseboards that add a refined touch to every room. The spacious primary suite features a fully remodeled bathroom with a stunning walk-in shower and a gorgeous dual vanity, creating a true spa-like retreat.
The open and inviting kitchen is a chef’s dream, showcasing stainless steel appliances, granite countertops, and plenty of workspace for cooking and entertaining. The cozy living room features a fireplace, while the adjacent dining area provides the perfect setting for family meals and gatherings.
Outside, you’ll find a wonderful backyard complete with a spacious deck, storage shed, and an above-ground spa (conveying as-is, as the current owners have never used it). The garage has been enhanced with heat panels, creating a versatile heated space ideal for hobbies, workouts, or a workshop.
Additional features include a whole-house water filtration system for added peace of mind.
This move-in-ready home offers exceptional updates and value in one of the area’s most desirable locations. Don’t miss your opportunity to make this fantastic Ballantyne property your next home!
Closed
$470,000
12207 Landing Green Dr, Charlotte, NC 28277
3beds
1,534sqft
Single Family Residence
Built in 1990
0.21 Acres Lot
$470,300 Zestimate®
$306/sqft
$2,313 Estimated rent
Home value
$470,300
$442,000 - $499,000
$2,313/mo
Zestimate® history
Owner options
List your home for rent
$2,313/mo
Rent Zestimate®
Find your next renter with Zillow Rental Manager. Plus, with online applications, you can quickly screen prospective tenants – for free.
$2,313/mo
Rent Zestimate®
Refinance and save
$3,006/mo
Est. payment
Refinancing to a lower rate could help reduce your monthly payments and save thousands over the life of the loan.
$3,006/mo
Est. payment
Explore your selling options
Work with a Zillow partner agent
Leverage their expertise and Zillow's premium Showcase listings to get your home seen by more buyers.
Get startedList with your own agent
Get your home in front of millions of buyers by listing it on Zillow.
Learn how to do itSell it yourself
Take full control of how buyers see your home on Zillow by listing For Sale by Owner (FSBO).
List your homeWhat's special
Above-ground spaElegant crown moldingSpacious deckFully remodeled bathroomUpdated baseboardsCharming brick-front homeStunning walk-in shower
Zillow last checked:
Listing updated:
Listed by:
Kellen Mooney kmooney@yanceyrealty.com,
Yancey Realty, LLC
Bought with:
Brandon Chesley
United Investexusa 19 LLC
Source: Canopy MLS as distributed by MLS GRID,MLS#: 4388646
Facts & features
Interior
Bedrooms & bathrooms
- Bedrooms: 3
- Bathrooms: 2
- Full bathrooms: 2
- Main level bedrooms: 3
Primary bedroom
- Features: Ceiling Fan(s), Vaulted Ceiling(s), Walk-In Closet(s)
- Level: Main
Bedroom s
- Level: Main
Bedroom s
- Level: Main
Heating
- Central
Cooling
- Central Air
Appliances
- Included: Dishwasher, Disposal, Electric Range
- Laundry: Electric Dryer Hookup, In Kitchen, Main Level
Features
- Has basement: No
- Fireplace features: Family Room
Interior area
- Total structure area: 1,534
- Total interior livable area: 1,534 sqft
- Finished area above ground: 1,534
- Finished area below ground: 0
Property
Parking
- Total spaces: 2
- Parking features: Driveway, Attached Garage, Garage on Main Level
- Attached garage spaces: 2
- Has uncovered spaces: Yes
Features
- Levels: One
- Stories: 1
- Patio & porch: Deck
Lot
- Size: 0.21 Acres
Details
- Parcel number: 22932154
- Zoning: R-9(CD)
- Special conditions: Standard
Construction
Type & style
- Home type: SingleFamily
- Property subtype: Single Family Residence
Materials
- Brick Partial
- Foundation: Slab
Condition
- New construction: No
- Year built: 1990
Utilities & green energy
- Sewer: Public Sewer
- Water: City
Community & HOA
Community
- Subdivision: Landen Glen
HOA
- Has HOA: Yes
- HOA fee: $155 annually
- HOA name: Landen Glen Homeowners Assoc
Location
- Region: Charlotte
Financial & listing details
- Price per square foot: $306/sqft
- Tax assessed value: $396,500
- Date on market: 6/5/2026
- Cumulative days on market: 3 days
- Road surface type: Concrete, Paved
Price history
| Date | Event | Price |
|---|---|---|
| 7/9/2026 | Sold | $470,000+4.4%$306/sqft |
Source:  Canopy MLS as distributed by MLS GRID #4388646 Report a problem Canopy MLS as distributed by MLS GRID #4388646 Report a problem | ||
| 6/8/2026 | Pending sale | $450,000$293/sqft |
Source: Canopy MLS as distributed by MLS GRID #4388646 Report a problem | ||
| 6/5/2026 | Listed for sale | $450,000+67.9%$293/sqft |
Source: Canopy MLS as distributed by MLS GRID #4388646 Report a problem | ||
| 5/16/2019 | Sold | $268,000-10.6%$175/sqft |
Source: Canopy MLS as distributed by MLS GRID #3492614 Report a problem | ||
| 4/8/2019 | Pending sale | $299,900$196/sqft |
Source: 1st Choice Properties, Inc. #3492614 Report a problem | ||
| 4/4/2019 | Listed for sale | $299,900+44.2%$196/sqft |
Source: 1st Choice Properties, Inc. #3492614 Report a problem | ||
| 1/10/2014 | Sold | $208,000+15.6%$136/sqft |
Source: Public Record Report a problem | ||
| 12/28/2006 | Sold | $180,000+20%$117/sqft |
Source: Public Record Report a problem | ||
| 10/20/2003 | Sold | $150,000+7.1%$98/sqft |
Source: Public Record Report a problem | ||
| 6/1/2000 | Sold | $140,000$91/sqft |
Source: Public Record Report a problem | ||
Public tax history
| Year | Property taxes | Tax assessment |
|---|---|---|
| 2025 | -- | $396,500 |
| 2024 | -- | $396,500 |
| 2023 | -- | $396,500 +55.5% |
| 2022 | -- | $255,000 |
| 2021 | -- | $255,000 0% |
| 2020 | -- | $255,100 |
| 2019 | $2,553 +2.7% | $255,100 +38.7% |
| 2018 | $2,486 +2.1% | $183,900 |
| 2017 | $2,434 | $183,900 |
| 2016 | $2,434 | $183,900 |
| 2015 | $2,434 +1% | $183,900 +0.6% |
| 2014 | $2,410 | $182,800 |
| 2013 | -- | $182,800 -0.1% |
| 2012 | -- | $183,000 |
| 2011 | -- | $183,000 +27.3% |
| 2010 | -- | $143,800 |
| 2009 | -- | $143,800 |
| 2008 | -- | $143,800 |
| 2007 | -- | $143,800 |
| 2006 | -- | $143,800 |
| 2005 | -- | $143,800 |
| 2004 | -- | $143,800 |
| 2003 | -- | $143,800 +12.7% |
| 2002 | -- | $127,550 |
| 2001 | -- | $127,550 |
| 2000 | -- | $127,550 |
Find assessor info on the county website
Neighborhood: Providence Crossing
Nearby homes
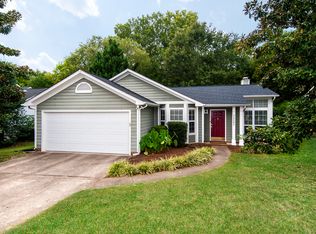
- $443,6003 bd2 ba1.4k sqft12201 Landing Green Dr, Charlotte, NC 28277Off Market
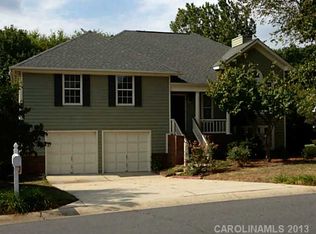
- $587,1004 bd2 ba2.2k sqft12211 Landing Green Dr, Charlotte, NC 28277Off Market
- $380,0003 bd2 ba1.5k sqft12145 Landing Green Dr, Charlotte, NC 28277Sold

- $495,5003 bd2 ba2k sqft12215 Landing Green Dr, Charlotte, NC 28277Off Market
- $529,9003 bd3 ba2.2k sqft12210 Landing Green Dr, Charlotte, NC 28277Pending
- $522,5003 bd3 ba2.1k sqft12200 Landing Green Dr, Charlotte, NC 28277Off Market
- $554,3004 bd2 ba2.4k sqft12139 Landing Green Dr, Charlotte, NC 28277Off Market
- $502,2003 bd2 ba2k sqft12222 Landing Green Dr, Charlotte, NC 28277Off Market
Nearby schools
GreatSchools rating
- 9/10Polo Ridge ElementaryGrades: PK-5Distance: 0.9 mi
- 10/10Jay M Robinson MiddleGrades: 6-8Distance: 2.2 mi
- 7/10Ballantyne Ridge High SchoolGrades: 9-12Distance: 3.3 mi
Get a cash offer in 3 minutes
Find out how much your home could sell for in as little as 3 minutes with a no-obligation cash offer.
Estimated market value
$470,300
Get a cash offer in 3 minutes
Find out how much your home could sell for in as little as 3 minutes with a no-obligation cash offer.
Estimated market value
$470,300
- North Carolina
- Mecklenburg County
- Charlotte
- 28277
- Providence Crossing
- 12207 Landing Green Dr
Nearby cities
Nearby neighborhoods
Nearby zip codes
Other Charlotte Topics
