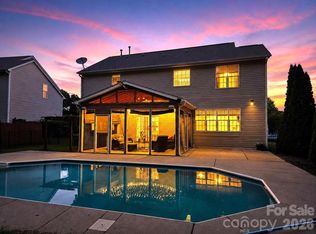
Absolutely beautiful home in the heart of Ballantyne! Located on a quiet street in Landen Glen, this home features an open, bright floorplan, a private, fenced yard and 3 bedrooms plus a loft and a bonus room. The main level features a spacious kitchen with granite counters, a large dining area, and a living room with a vaulted ceiling, gas fireplace, large windows for tons of natural light and a glass door to the private rear patio. The primary suite is also on the main level and features LVP flooring, and a walk-in closet with a closet system. The primary bathroom was renovated in 2019 with a new tile floors, a tile shower with a bench, and a new double sink vanity. Upstairs features a loft overlooking the living room, two spacious bedrooms with large closets, a large bonus room over the garage and a hall bath that was renovated in 2021. The backyard is the perfect outdoor oasis with an extended patio installed in April 2026, a fence installed 2-3 years ago, a fire pit and mature shade trees for privacy. The windows were replaced in 2014, and the roof and HVAC were replaced in approximately 2011. Highly rated schools, located just minutes away from all of the shopping and restaurants in Blakeney, Stonecrest, Waverly, Rea Farms and The Bowl which includes Restaurants, Amphitheater, Ballantyne Hotel and so much more! Easy access to 485 and commute to Uptown as well as the Airport! Don't let this beautiful home get away!
Under contract-no show
$529,900
12210 Landing Green Dr, Charlotte, NC 28277
3beds
2,288sqft
:
Get pre-qualified$3,095/mo
Single Family Residence
Built in 1990
0.26 Acres Lot
$539,000 Zestimate®
$232/sqft
$13/mo HOA
What's special
Gas fireplacePrivate fenced yardOpen bright floorplanLvp flooringNew double sink vanityLarge dining areaFire pit
- 28 days |
- 734 |
- 39 |
Zillow last checked:
Listing updated:
Listed by:
Emma Walker ewalker@paraclerealty.com,
Better Homes and Garden Real Estate Paracle,
Eileen Mudrey,
Better Homes and Garden Real Estate Paracle
Source: Canopy MLS as distributed by MLS GRID,MLS#: 4396929
Facts & features
Interior
Bedrooms & bathrooms
- Bedrooms: 3
- Bathrooms: 3
- Full bathrooms: 2
- 1/2 bathrooms: 1
- Main level bedrooms: 1
Primary bedroom
- Level: Main
Bedroom s
- Level: Upper
Bedroom s
- Level: Upper
Bathroom full
- Level: Main
Bathroom half
- Level: Main
Bathroom full
- Level: Upper
Bonus room
- Level: Upper
Dining area
- Level: Main
Kitchen
- Level: Main
Laundry
- Level: Main
Living room
- Level: Main
Heating
- Central, Natural Gas
Cooling
- Central Air
Appliances
- Included: Dishwasher, Disposal, Electric Range, Gas Water Heater, Microwave, Plumbed For Ice Maker
- Laundry: Laundry Room, Main Level
Features
- Pantry, Walk-In Closet(s)
- Flooring: Carpet, Tile, Wood
- Has basement: No
- Attic: Walk-In
- Fireplace features: Gas Log, Living Room
Interior area
- Total structure area: 2,288
- Total interior livable area: 2,288 sqft
- Finished area above ground: 2,288
- Finished area below ground: 0
Property
Parking
- Total spaces: 2
- Parking features: Attached Garage, Garage on Main Level
- Attached garage spaces: 2
Features
- Levels: One and One Half
- Stories: 1.5
- Patio & porch: Front Porch, Patio
Lot
- Size: 0.26 Acres
Details
- Parcel number: 22932110
- Zoning: R-9
- Special conditions: Standard
Construction
Type & style
- Home type: SingleFamily
- Property subtype: Single Family Residence
Materials
- Hardboard Siding
- Foundation: Slab
Condition
- New construction: No
- Year built: 1990
Utilities & green energy
- Sewer: Public Sewer
- Water: City
- Utilities for property: Underground Power Lines
Community & HOA
Community
- Subdivision: Landen Glen
HOA
- Has HOA: Yes
- HOA fee: $155 annually
- HOA name: Landen Glen HOA
Location
- Region: Charlotte
Financial & listing details
- Price per square foot: $232/sqft
- Tax assessed value: $460,700
- Annual tax amount: $3,707
- Date on market: 7/3/2026
- Listing terms: Cash,Conventional,FHA,VA Loan
- Exclusions: Curtain rods and curtains in all upstairs rooms are excluded
- Road surface type: Concrete, Paved
Estimated market value
$539,000
$512,000 - $566,000
$2,775/mo
Price history
| Date | Event | Price |
|---|---|---|
| 7/3/2026 | Pending sale | $529,900$232/sqft |
Source:  Canopy MLS as distributed by MLS GRID #4396929 Report a problem Canopy MLS as distributed by MLS GRID #4396929 Report a problem | ||
| 7/3/2026 | Listed for sale | $529,900+92.7%$232/sqft |
Source: Canopy MLS as distributed by MLS GRID #4396929 Report a problem | ||
| 8/17/2018 | Sold | $275,000$120/sqft |
Source: Public Record Report a problem | ||
Public tax history
| Year | Property taxes | Tax assessment |
|---|---|---|
| 2025 | $3,707 +1.8% | $460,700 |
| 2024 | $3,642 +3.5% | $460,700 |
| 2023 | $3,518 +15.6% | $460,700 +52.3% |
| 2022 | $3,044 +0.4% | $302,400 |
| 2021 | $3,033 +0.2% | $302,400 |
| 2020 | $3,025 +0.5% | $302,400 |
| 2019 | $3,010 | $302,400 +39.2% |
| 2018 | -- | $217,300 |
| 2017 | $2,866 | $217,300 |
| 2016 | $2,866 | $217,300 |
| 2015 | $2,866 +0.5% | $217,300 |
| 2014 | $2,853 | $217,300 |
| 2013 | -- | $217,300 +0.6% |
| 2012 | -- | $215,900 |
| 2011 | -- | $215,900 +26% |
| 2010 | -- | $171,300 |
| 2009 | -- | $171,300 |
| 2008 | -- | $171,300 |
| 2007 | -- | $171,300 |
| 2006 | -- | $171,300 |
| 2005 | -- | $171,300 |
| 2004 | -- | $171,300 |
| 2003 | -- | $171,300 +9.9% |
| 2002 | -- | $155,840 |
| 2001 | -- | $155,840 |
| 2000 | -- | $155,840 |
Find assessor info on the county website
Monthly payment
Est. payment
Payment breakdown
Explore the cost of this home by adjusting the details. Changes won't be saved.Climate risks
Neighborhood: Providence Crossing
Nearby schools
GreatSchools rating
- 9/10Polo Ridge ElementaryGrades: PK-5Distance: 0.9 mi
- 10/10Jay M Robinson MiddleGrades: 6-8Distance: 2.1 mi
- 7/10Ballantyne Ridge High SchoolGrades: 9-12Distance: 3.3 mi
Schools provided by the listing agent
- Elementary: Polo Ridge
- Middle: Jay M. Robinson
- High: Ballantyne Ridge
Source: Canopy MLS as distributed by MLS GRID. This data may not be complete. We recommend contacting the local school district to confirm school assignments for this home.
- $502,2003 bd2 ba2k sqft12222 Landing Green Dr, Charlotte, NC 28277Off Market
- $522,5003 bd3 ba2.1k sqft12200 Landing Green Dr, Charlotte, NC 28277Off Market
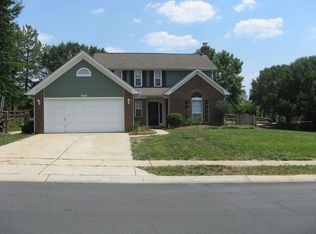
- $516,6004 bd3 ba2.1k sqft6809 Oldecastle Ct, Charlotte, NC 28277Off Market
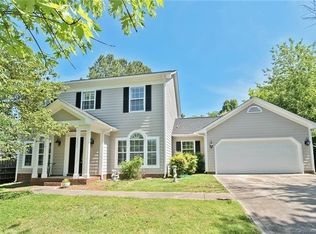
- $441,7003 bd2 ba1.3k sqft12232 Landing Green Dr, Charlotte, NC 28277Off Market
- $470,0003 bd2 ba1.5k sqft12207 Landing Green Dr, Charlotte, NC 28277Sold
- $587,1004 bd2 ba2.2k sqft12211 Landing Green Dr, Charlotte, NC 28277Off Market
- $579,9004 bd3 ba2.1k sqft6815 Oldecastle Ct, Charlotte, NC 28277For Sale
- $443,6003 bd2 ba1.4k sqft12201 Landing Green Dr, Charlotte, NC 28277Off Market
A local agent can set up tours, give advice and negotiate with sellers.
Similar homes
- $525,0003 bd2 ba1.7k sqft9114 Beaver Brook Way, Charlotte, NC 28277For Sale
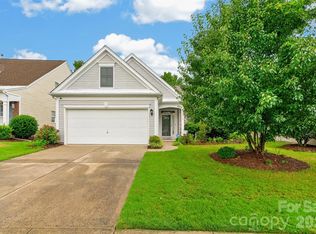
 MLS ID #4407536, Hillary Meachum, Keller Williams Ballantyne Area. Canopy MLS as distributed by MLS GRID
 - $564,9004 bd3 ba2.1k sqft11831 Parks Farm Ln, Charlotte, NC 28277For Sale
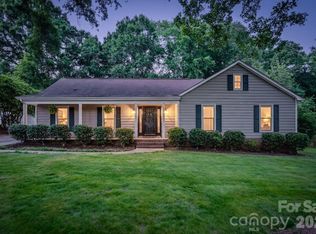 MLS ID #4385402, Don Gomez, C-A-RE Realty. Canopy MLS as distributed by MLS GRID
 - $679,9004 bd3 ba2.5k sqft9318 Autumn Applause Dr, Charlotte, NC 28277For Sale
 MLS ID #4393545, Liz Young, RE/MAX Executive. Canopy MLS as distributed by MLS GRID
 - $649,0005 bd3 ba2.6k sqft17126 Cambridge Woods Ct, Charlotte, NC 28277For Sale
 MLS ID #4390635, Venelin Ivanov, Howard Hanna Allen Tate Charlotte South. Canopy MLS as distributed by MLS GRID
 - $529,0003 bd2 ba1.5k sqft7224 Swans Run Rd, Charlotte, NC 28226For SaleMLS ID #4370419, Don Gomez, C-A-RE Realty. Canopy MLS as distributed by MLS GRID
- $660,0004 bd3 ba2.6k sqft5110 Dragonfly Ln, Charlotte, NC 28277For SaleMLS ID #4382717, Chirag Santwani, Ram Realty LLC. Canopy MLS as distributed by MLS GRID
- $479,0003 bd3 ba1.8k sqftArdrey Kell Villages, Charlotte, NC 28277For SaleMLS ID #4397007, Jason Noblitt, Dickens Mitchener & Associates Inc. Canopy MLS as distributed by MLS GRID
- $510,0002 bd3 ba1.5k sqft11451 Red Rust Ln, Charlotte, NC 28277For SaleMLS ID #4397015, Jeff Ciulla, RE/MAX Executive. Canopy MLS as distributed by MLS GRID
- $525,0005 bd3 ba2.6k sqft5058 Timber Falls Dr, Indian Land, SC 29707For SaleMLS ID #4389744, PJ Kennedy, Keller Williams Ballantyne Area. Canopy MLS as distributed by MLS GRID
- $685,0004 bd3 ba2.7k sqft11719 Royal Castle Ct, Charlotte, NC 28277For SaleMLS ID #4390240, Sarah Jimenez Valentin, EXP Realty LLC. Canopy MLS as distributed by MLS GRID
- $790,0004 bd4 ba2.7k sqft10513 Orchid Hill Ln, Charlotte, NC 28277For SaleMLS ID #4399176, Blake Benfield, Premier Sotheby's International Realty. Canopy MLS as distributed by MLS GRID
- $445,0003 bd3 ba1.7k sqft9805 Carson Whitley Ave, Charlotte, NC 28277For SaleMLS ID #4368268, Eyla Payzilova, Coldwell Banker Realty. Canopy MLS as distributed by MLS GRID
- $575,0003 bd2 ba2k sqft5204 Tedorill Ln, Charlotte, NC 28226For SaleMLS ID #4320520, Joy Groya, Coldwell Banker Realty. Canopy MLS as distributed by MLS GRID
- $500,0004 bd3 ba2.9k sqft3135 Pine Bluff Way, Indian Land, SC 29707For SaleMLS ID #4393621, PJ Kennedy, Keller Williams Ballantyne Area. Canopy MLS as distributed by MLS GRID
- $499,0003 bd3 ba1.9k sqft4029 Cyprus Ct, Indian Trail, NC 28079For SaleMLS ID #4405910, Natalie Rutherford, COMPASS. Canopy MLS as distributed by MLS GRID
- $518,9004 bd3 ba2.5k sqft11007 Secotan Ln, Matthews, NC 28105For SaleMLS ID #4393288, Katie Burton, Realty One Group Revolution. Canopy MLS as distributed by MLS GRID
- $658,0003 bd3 ba2.4k sqftIvy Ridge, Charlotte, NC 28277For SaleMLS ID #4395365, Rebecca Cullen, Keller Williams Connected. Canopy MLS as distributed by MLS GRID
- $529,0004 bd4 ba2.9k sqft8105 Prescot Glen Pkwy, Waxhaw, NC 28173For SaleMLS ID #4358621, Amy Weaver, EXP Realty LLC Ballantyne. Canopy MLS as distributed by MLS GRID
- $615,0003 bd3 ba2.3k sqft1116 Blueberry Ln, Charlotte, NC 28226For SaleMLS ID #4392991, Vivian Knight, RE/MAX Executive. Canopy MLS as distributed by MLS GRID
- $499,9993 bd3 ba2.4k sqft12524 Generations St, Charlotte, NC 28278For SaleMLS ID #4397575, Kelly Wodzinski, Keller Williams Unified. Canopy MLS as distributed by MLS GRID
