Tucked away on a quiet cul-de-sac in the heart of Tigard’s Englewood Park, this one-of-a-kind residence is being offered for the very first time since it was custom built in 1987. Thoughtfully designed and lovingly maintained by its original owners, this home reflects a true sense of pride in ownership at every turn.Offering 4 bedrooms, 3 bathrooms, and over 2,000 square feet of living space, the home is filled with natural light thanks to expansive windows and well-placed skylights that create a warm, inviting atmosphere throughout.Inside you’ll find a series of meaningful updates that blend comfort with functionality, including a beautifully refreshed kitchen, updated bathrooms, and an enhanced laundry room and pantry space designed for everyday ease. Fresh interior and exterior paint, new carpet, a newer oven/range, new gutters, and a recently installed air conditioning system provide peace of mind and modern convenience.The home’s efficiency is elevated by fully owned solar panels, offering long-term savings and sustainability without compromise.Step outside and experience a backyard that feels like your own private retreat. Meticulously manicured grounds, lush garden spaces, and hardscaped patio with an added awning create the perfect setting for everything from quiet mornings to lively gatherings. Surrounded by natural beauty and the gentle presence of local birdlife, this outdoor space invites you to slow down and stay awhile.Additional features include a spacious two-car garage complete with a workbench—perfect for projects, hobbies, or extra storage—as well as a full sprinkler system to keep the beautifully maintained grounds thriving year-round.Located just moments from shopping, dining, grocery stores, and medical services, this home offers the ideal balance of peaceful living and everyday convenience.Homes crafted with intention and cared for with consistency-rarely come to market. Live exceptionally in Tigard today!
Sold
$682,500
12207 SW Millview Ct, Tigard, OR 97223
4beds
2,037sqft
Residential, Single Family Residence
Built in 1987
7,405 Square Feet Lot
$674,000 Zestimate®
$335/sqft
$3,039 Estimated rent
Home value
$674,000
$640,000 - $714,000
$3,039/mo
Zestimate® history
Owner options
List your home for rent
$3,039/mo
Rent Zestimate®
Find your next renter with Zillow Rental Manager. Plus, with online applications, you can quickly screen prospective tenants – for free.
$3,039/mo
Rent Zestimate®
Refinance and save
$4,379/mo
Est. payment
Refinancing to a lower rate could help reduce your monthly payments and save thousands over the life of the loan.
$4,379/mo
Est. payment
Explore your selling options
Work with a Zillow partner agent
Leverage their expertise and Zillow's premium Showcase listings to get your home seen by more buyers.
Get startedList with your own agent
Get your home in front of millions of buyers by listing it on Zillow.
Learn how to do itSell it yourself
Take full control of how buyers see your home on Zillow by listing For Sale by Owner (FSBO).
List your homeWhat's special
Fully owned solar panelsLush garden spacesUpdated bathroomsBeautifully refreshed kitchenQuiet cul-de-sacFull sprinkler systemMeticulously manicured grounds
Zillow last checked:
Listing updated:
Listed by:
Stephanie Peters #AGENT_EMAIL,
Real Broker
Bought with:
Tim Walters, 911200096
RE/MAX Equity Group
Source: RMLS (OR),MLS#: 708837022
Facts & features
Interior
Bedrooms & bathrooms
- Bedrooms: 4
- Bathrooms: 3
- Full bathrooms: 2
- Partial bathrooms: 1
- Main level bathrooms: 1
Rooms
- Room types: Bedroom 4, Laundry, Bedroom 2, Bedroom 3, Dining Room, Family Room, Kitchen, Living Room, Primary Bedroom
Primary bedroom
- Features: Walkin Closet, Wallto Wall Carpet
- Level: Upper
Bedroom 2
- Features: Wallto Wall Carpet
- Level: Upper
Bedroom 3
- Features: Wallto Wall Carpet
- Level: Upper
Bedroom 4
- Features: Wallto Wall Carpet
- Level: Upper
Dining room
- Features: Wallto Wall Carpet
- Level: Main
Family room
- Features: Fireplace
- Level: Main
Kitchen
- Features: Disposal, Gas Appliances, Pantry, Engineered Hardwood, Free Standing Range, Free Standing Refrigerator, Quartz
- Level: Main
Living room
- Features: Vaulted Ceiling, Wallto Wall Carpet
- Level: Main
Heating
- Forced Air, Fireplace(s)
Cooling
- Central Air
Appliances
- Included: Disposal, Free-Standing Gas Range, Free-Standing Range, Free-Standing Refrigerator, Gas Appliances, Microwave, Stainless Steel Appliance(s), Washer/Dryer, Gas Water Heater
- Laundry: Laundry Room
Features
- Ceiling Fan(s), High Ceilings, Quartz, Vaulted Ceiling(s), Sink, Pantry, Walk-In Closet(s), Kitchen Island, Tile
- Flooring: Engineered Hardwood, Tile, Wall to Wall Carpet
- Windows: Double Pane Windows
- Basement: Crawl Space
- Number of fireplaces: 1
- Fireplace features: Gas
Interior area
- Total structure area: 2,037
- Total interior livable area: 2,037 sqft
Property
Parking
- Total spaces: 2
- Parking features: Driveway, On Street, Garage Door Opener, Attached
- Attached garage spaces: 2
- Has uncovered spaces: Yes
Accessibility
- Accessibility features: Bathroom Cabinets, Builtin Lighting, Garage On Main, Kitchen Cabinets, Natural Lighting, Parking, Walkin Shower, Accessibility
Features
- Levels: Two
- Stories: 2
- Patio & porch: Covered Patio, Patio
- Exterior features: Garden, Yard
- Fencing: Fenced
- Has view: Yes
- View description: Trees/Woods
Lot
- Size: 7,405 Square Feet
- Features: Cul-De-Sac, Trees, Sprinkler, SqFt 7000 to 9999
Details
- Parcel number: R1465051
- Zoning: RES
Construction
Type & style
- Home type: SingleFamily
- Architectural style: Traditional
- Property subtype: Residential, Single Family Residence
Materials
- Cement Siding
- Foundation: Concrete Perimeter
- Roof: Composition
Condition
- Resale
- New construction: No
- Year built: 1987
Utilities & green energy
- Gas: Gas
- Sewer: Public Sewer
- Water: Public
- Utilities for property: Cable Connected
Community & HOA
Community
- Security: Sidewalk, Fire Sprinkler System
- Subdivision: Englewood Park
HOA
- Has HOA: No
Location
- Region: Tigard
Financial & listing details
- Price per square foot: $335/sqft
- Tax assessed value: $616,480
- Annual tax amount: $6,418
- Date on market: 4/9/2026
- Cumulative days on market: 3 days
- Listing terms: Cash,Conventional,FHA,VA Loan
- Road surface type: Concrete, Paved
Price history
| Date | Event | Price |
|---|---|---|
| 5/15/2026 | Sold | $682,500+5.5%$335/sqft |
Source:  RMLS (OR) #708837022 Report a problem RMLS (OR) #708837022 Report a problem | ||
| 4/13/2026 | Pending sale | $647,000$318/sqft |
Source: RMLS (OR) #708837022 Report a problem | ||
| 4/9/2026 | Listed for sale | $647,000$318/sqft |
Source: RMLS (OR) #708837022 Report a problem | ||
Public tax history
| Year | Property taxes | Tax assessment |
|---|---|---|
| 2025 | $6,418 +4.1% | $352,660 +3% |
| 2024 | $6,164 +3.6% | $342,390 +3% |
| 2023 | $5,947 +2.5% | $332,420 +3% |
| 2022 | $5,801 +3.8% | $322,740 |
| 2021 | $5,589 +3.2% | -- |
| 2020 | $5,418 +5.2% | $304,220 +3% |
| 2019 | $5,152 +3.4% | $295,360 |
| 2018 | $4,984 | $295,360 +6.1% |
| 2017 | $4,984 +7.3% | $278,410 +3% |
| 2016 | $4,643 | $270,310 +3% |
| 2015 | $4,643 +5.8% | $262,440 +3% |
| 2014 | $4,386 +9.2% | $254,800 +3% |
| 2013 | $4,018 +5.2% | $247,380 +3% |
| 2012 | $3,821 +2.9% | $240,180 -11.9% |
| 2011 | $3,714 +4.3% | $272,630 -2.1% |
| 2010 | $3,560 +2.1% | $278,490 -5.2% |
| 2009 | $3,487 +6.9% | $293,850 -8% |
| 2008 | $3,262 +0.8% | $319,420 -2.3% |
| 2007 | $3,237 +11.9% | $326,980 +6.3% |
| 2006 | $2,892 -8.1% | $307,680 +25.7% |
| 2005 | $3,147 +9.7% | $244,800 +9.7% |
| 2004 | $2,868 -0.2% | $223,140 +6.5% |
| 2003 | $2,873 +4.9% | $209,520 +4.2% |
| 2002 | $2,739 +5.4% | $201,130 +2.2% |
| 2001 | $2,599 +10.9% | $196,870 +1.8% |
| 2000 | $2,343 | $193,320 |
Find assessor info on the county website
Neighborhood: Englewood Park
Nearby homes

- $539,5003 bd2 ba1.5k sqft12229 SW Millview Ct, Tigard, OR 97223Sold
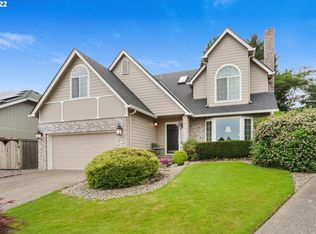
- $684,9004 bd2 ba2k sqft12183 SW Millview Ct, Tigard, OR 97223Off Market
- $---- bd-- ba-- sqft12183 SW Millview Ct, Portland, OR 97223Off Market
- $579,2003 bd3 ba1.7k sqft12241 SW Millview Ct, Tigard, OR 97223Off Market
- $545,6003 bd2 ba1.4k sqft12180 SW North Dakota St, Tigard, OR 97223Off Market
- $590,4003 bd3 ba1.8k sqft12161 SW Millview Ct, Tigard, OR 97223Off Market
- $579,1003 bd2 ba1.8k sqft12263 SW Millview Ct, Tigard, OR 97223Off Market
- $528,5003 bd2 ba1.6k sqft12210 SW North Dakota St, Tigard, OR 97223Off Market
Nearby schools
GreatSchools rating
- 5/10Conestoga Middle SchoolGrades: 6-8Distance: 0.6 mi
- 5/10Southridge High SchoolGrades: 9-12Distance: 0.9 mi
Schools provided by the listing agent
- Elementary: Mckay
- Middle: Conestoga
- High: Southridge
Source: RMLS (OR). This data may not be complete. We recommend contacting the local school district to confirm school assignments for this home.
Get a cash offer in 3 minutes
Find out how much your home could sell for in as little as 3 minutes with a no-obligation cash offer.
Estimated market value
$674,000
Get a cash offer in 3 minutes
Find out how much your home could sell for in as little as 3 minutes with a no-obligation cash offer.
Estimated market value
$674,000
- Oregon
- Washington County
- Tigard
- 97223
- Englewood Park
- 12207 SW Millview Ct
