Skip main navigation
Sold
  • $539,500

    12229 SW Millview Ct, Tigard, OR 97223

    3beds
    1,515sqft
    Residential, Single Family Residence
    Built in 1987
    7,405.2 Square Feet Lot
    $547,300 Zestimate®
    $356/sqft
    $2,744 Estimated rent

    Home value

    $547,300

    $520,000 - $580,000

    $2,744/mo

    Zestimate® history
    Loading
    Loading...

    Owner options

    List your home for rent

    $2,744/mo

    Rent Zestimate®

    Find your next renter with Zillow Rental Manager. Plus, with online applications, you can quickly screen prospective tenants – for free.

    Learn more

    $2,744/mo

    Rent Zestimate®

    Refinance and save

    $3,231/mo

    Est. payment

    Refinancing to a lower rate could help reduce your monthly payments and save thousands over the life of the loan.

    See today's rates

    $3,231/mo

    Est. payment

    Explore your selling options

    Work with a Zillow partner agent

    Leverage their expertise and Zillow's premium Showcase listings to get your home seen by more buyers.

    Get started

    List with your own agent

    Get your home in front of millions of buyers by listing it on Zillow.

    Learn how to do it

    Sell it yourself

    Take full control of how buyers see your home on Zillow by listing For Sale by Owner (FSBO).

    List your home

    What's special

    Cozy gas fireplaceFlat and usable yardFresh interior paintNewer composite deckingVaulted ceilingsNewer windows throughoutNewer roof
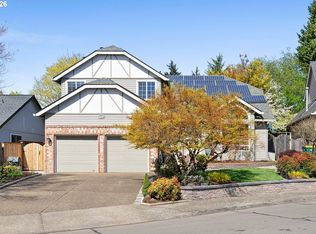
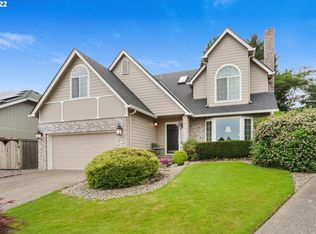
    Welcome to this charming one-level home tucked away on a quiet cul-de-sac in the desirable Summerlake Park neighborhood. Inside, you’ll find vaulted ceilings, a cozy gas fireplace, and a bright living and dining area that feels open and inviting. Kitchen is vaulted with eating nook & slider out to back deck. Reverse osmosis water filter in kitchen. Recent updates include a newer roof, newer windows throughout, and fresh interior paint—add your personal touches.The backyard is a true highlight, featuring newer composite decking, a flat and usable yard, and great privacy—perfect for relaxing, entertaining, or enjoying summer evenings at home. Just minutes away is the 30-acre Summerlake Park, offering walking trails, a dog park, pickleball and basketball courts, and plenty of space to enjoy the outdoors.A well-maintained home in a fantastic neighborhood, combining location, livability, and potential—all in one easy, one-level layout.

    Zillow last checked:

    Listing updated:

    Listed by:

    Anne Stewart 503-804-1466,

    eXp Realty, LLC

    Bought with:

    Javier Alomia, 200503097

    Real Broker

    Source: RMLS (OR),MLS#: 401937015MLS Logo

    Facts & features

    Interior

    Bedrooms & bathrooms
    • Bedrooms: 3
    • Bathrooms: 2
    • Full bathrooms: 2
    • Main level bathrooms: 2
    Primary bedroom
    • Features: Bathroom, Double Closet, High Ceilings, Wallto Wall Carpet
    • Level: Main
    • Area: 182
    • Dimensions: 13 x 14
    Bedroom 2
    • Features: Closet, Wallto Wall Carpet
    • Level: Main
    • Area: 90
    • Dimensions: 9 x 10
    Bedroom 3
    • Features: Closet, Wallto Wall Carpet
    • Level: Main
    • Area: 121
    • Dimensions: 11 x 11
    Dining room
    • Features: Vaulted Ceiling, Wallto Wall Carpet
    • Level: Main
    • Area: 132
    • Dimensions: 11 x 12
    Kitchen
    • Features: Builtin Range, Dishwasher, Free Standing Refrigerator, Vaulted Ceiling, Vinyl Floor
    • Level: Main
    • Area: 143
    • Width: 13
    Living room
    • Features: Fireplace, Vaulted Ceiling, Wallto Wall Carpet
    • Level: Main
    • Area: 132
    • Dimensions: 11 x 12
    Heating
    • Forced Air, Fireplace(s)
    Cooling
    • Central Air
    Appliances
    • Included: Dishwasher, Disposal, Free-Standing Range, Free-Standing Refrigerator, Plumbed For Ice Maker, Built-In Range, Washer/Dryer, Gas Water Heater
    • Laundry: Laundry Room
    Features
    • High Speed Internet, Vaulted Ceiling(s), Closet, Bathroom, Double Closet, High Ceilings
    • Flooring: Wall to Wall Carpet, Vinyl
    • Doors: Sliding Doors
    • Windows: Vinyl Frames
    • Basement: Crawl Space
    • Number of fireplaces: 1
    • Fireplace features: Gas
    Interior area
    • Total structure area: 1,515
    • Total interior livable area: 1,515 sqft

    Property

    Parking
    • Total spaces: 2
    • Parking features: Driveway, Off Street, Attached
    • Attached garage spaces: 2
    • Has uncovered spaces: Yes
    Accessibility
    • Accessibility features: Garage On Main, Ground Level, Minimal Steps, One Level, Walkin Shower, Accessibility
    Features
    • Levels: One
    • Stories: 1
    • Patio & porch: Deck
    • Exterior features: Yard
    • Fencing: Fenced
    Lot
    • Size: 7,405 sqft
    • Features: Level, SqFt 7000 to 9999
    Details
    • Parcel number: R1465042

    Construction

    Type & style
    • Home type: SingleFamily
    • Architectural style: Ranch
    • Property subtype: Residential, Single Family Residence
    Materials
    • Wood Siding
    • Foundation: Concrete Perimeter
    Condition
    • Resale
    • New construction: No
    • Year built: 1987

    Utilities & green energy

    • Gas: Gas
    • Sewer: Public Sewer
    • Water: Public

    Community & neighborhood

    Location
    • Region: Tigard
    • Subdivision: Summerlake

    Other

    Other facts
    • Listing terms: Cash,FHA,VA Loan
    • Road surface type: Paved

    Price history

    DateEventPrice
    3/6/2026Sold$539,500+0.8%$356/sqft
    Source: RMLS (OR) #401937015 Report a problem
    2/16/2026Pending sale$535,000$353/sqft
    Source: RMLS (OR) #401937015 Report a problem
    2/12/2026Listed for sale$535,000$353/sqft
    Source: RMLS (OR) #401937015 Report a problem
    1/27/2026Listing removed$535,000$353/sqft
    Source: eXp Realty #401937015 Report a problem
    1/23/2026Listed for sale$535,000$353/sqft
    Source: eXp Realty #401937015 Report a problem
    1/18/2026Pending sale$535,000$353/sqft
    Source: eXp Realty #401937015 Report a problem
    1/15/2026Listed for sale$535,000$353/sqft
    Source: eXp Realty #401937015 Report a problem

    Public tax history

    YearProperty taxesTax assessment
    2025$5,645 +4.1%$310,190 +3%
    2024$5,422 +3.6%$301,160 +3%
    2023$5,231 +2.5%$292,390 +3%
    2022$5,102 +3.8%$283,880
    2021$4,916 +3.2%--
    2020$4,766 +5.2%$267,600 +3%
    2019$4,532 +3.4%$259,810
    2018$4,384 $259,810 +6.1%
    2017$4,384 +7.3%$244,910 +3%
    2016$4,084 $237,780 +3%
    2015$4,084 +4.1%$230,860 +3%
    2014$3,922 +9.4%$224,140 +3%
    2013$3,585 +6.7%$217,620 +3%
    2012$3,361 +2.9%$211,290 -15.6%
    2011$3,267 +4.3%$250,200 -2.5%
    2010$3,132 +2.1%$256,500 -5.2%
    2009$3,068 +6.9%$270,540 -8.8%
    2008$2,870 +0.8%$296,610 -1.7%
    2007$2,847 +11.9%$301,640 +6.5%
    2006$2,544 -9.6%$283,290 +26.2%
    2005$2,814 +11.6%$224,530 +10%
    2004$2,523 -1.5%$204,040 +6.8%
    2003$2,561 +6.3%$191,050 +4.6%
    2002$2,409 +5.4%$182,570 +2.6%
    2001$2,286 +10.9%$178,010 +1.9%
    2000$2,061 $174,750

    Find assessor info on the county website

    Neighborhood: Englewood Park

    Nearby schools

    GreatSchools rating
    Schools provided by the listing agent
    • Elementary: Mckay
    • High: Southridge

    Source: RMLS (OR). This data may not be complete. We recommend contacting the local school district to confirm school assignments for this home.

    Get a cash offer in 3 minutes
    Find out how much your home could sell for in as little as 3 minutes with a no-obligation cash offer.
    Estimated market value
    $547,300
    Get a cash offer in 3 minutes
    Find out how much your home could sell for in as little as 3 minutes with a no-obligation cash offer.
    Estimated market value
    $547,300