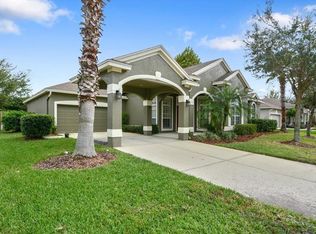
** Buyers Financing Fell Through!** This BEAUTIFUL one-story, 4 bedroom/2 bathroom POOL home is located in the GATED community of SABAL ISLES in Waterford Chase. This meticulous home has high ceilings with lots of natural light. GORGEOUS BRAZILIAN CHERRY WOOD FLOORS and PRETTY TILE FLOORING throughout. The Backyard is a private Oasis with a STUNNING SALT WATER, SOLAR HEATED POOL and a LARGE COVERED AND SCREENED LANAI and a VINYL FENCE for privacy. The spacious kitchen features 42" CHERRY CABINETS, NEW STAINLESS STEEL APPLIANCES, built-in desk, large breakfast bar and QUARTZ COUNTERTOPS. The PRIMARY Bedroom is spacious with a walk-in closet and sliding glass doors to the Lanai. The ENSUITE PRIMARY BATHROOM is HUGE with custom closet, a garden tub, separate shower, and a double vanity. All three secondary bedrooms have big, double closets. There is a POOL BATH with a REMODELED SHOWER. The pool was resurfaced in 2022 with a new pool pump and pool sweep. The garage has epoxy flooring and extra storage. The Hot Water Heater was replaced in 2023. The Kitchen Appliances and Washer and Dryer are all new! The BOSE surround speakers convey with the home! Ask your agent for the complete list of updates! Roof (2014) HVAC (2016). This home is lovely, and it is situated on an oversized CORNER LOT with BEAUTIFUL MATURE LANDSCAPING. The residents of Sabal Isles enjoy the privacy of their GATE, as well as Tennis, Volleyball and Basketball Courts & Playground. It is zoned for TOP Rated Schools and is just minutes from Waterford Lakes Shopping/Dining, UCF, Lockheed, Siemens, & Major Highways. Call for your private showing today!
Sold for $530,000
Zillow last checked:
Listing updated:
Bought with:
Viola Vis
PREMIUM PROPERTIES R.E SERVICE
Source: Stellar MLS,MLS#: O6313427 Originating MLS: Orlando Regional
Originating MLS: Orlando Regional
Price history
| Date | Event | Price |
|---|---|---|
| 9/29/2025 | Sold | $530,000-3.6%$232/sqft |
Source:  Stellar MLS #O6313427 Report a problem Stellar MLS #O6313427 Report a problem | ||
| 9/17/2025 | Pending sale | $550,000$241/sqft |
Source: Stellar MLS #O6313427 Report a problem | ||
| 8/18/2025 | Price change | $550,000-2.7%$241/sqft |
Source: Stellar MLS #O6313427 Report a problem | ||
| 8/13/2025 | Listed for sale | $565,000$247/sqft |
Source: Stellar MLS #O6313427 Report a problem | ||
| 8/4/2025 | Pending sale | $565,000$247/sqft |
Source: Stellar MLS #O6313427 Report a problem | ||
| 7/31/2025 | Price change | $565,000-1.7%$247/sqft |
Source: Stellar MLS #O6313427 Report a problem | ||
| 7/2/2025 | Price change | $575,000-3.4%$252/sqft |
Source: Stellar MLS #O6313427 Report a problem | ||
| 6/19/2025 | Listed for sale | $595,000$261/sqft |
Source: Stellar MLS #O6313427 Report a problem | ||
| 6/12/2025 | Pending sale | $595,000$261/sqft |
Source: Stellar MLS #O6313427 Report a problem | ||
| 6/6/2025 | Listed for sale | $595,000+65.3%$261/sqft |
Source: Stellar MLS #O6313427 Report a problem | ||
| 8/8/2005 | Sold | $360,000+62.4%$158/sqft |
Source: Public Record Report a problem | ||
| 1/28/2002 | Sold | $221,700$97/sqft |
Source: Public Record Report a problem | ||
Nearby homes

Get a cash offer in 3 minutes
Find out how much your home could sell for in as little as 3 minutes with a no-obligation cash offer.
Estimated market value
$527,100
