Skip main navigation
Sold for $680,000
  • $680,000

    12212 Shadowbrook Ln, Orlando, FL 32828

    5beds
    3,360sqft
    Single Family Residence
    Built in 2001
    10,020 Square Feet Lot
    $672,800 Zestimate®
    $202/sqft
    $3,647 Estimated rent

    Home value

    $672,800

    $612,000 - $740,000

    $3,647/mo

    Zestimate® history
    Loading
    Loading...

    Owner options

    List your home for rent

    $3,647/mo

    Rent Zestimate®

    Find your next renter with Zillow Rental Manager. Plus, with online applications, you can quickly screen prospective tenants – for free.

    Learn more

    $3,647/mo

    Rent Zestimate®

    Refinance and save

    $4,922/mo

    Est. payment

    Refinancing to a lower rate could help reduce your monthly payments and save thousands over the life of the loan.

    See today's rates

    $4,922/mo

    Est. payment

    Explore your selling options

    Work with a Zillow partner agent

    Leverage their expertise and Zillow's premium Showcase listings to get your home seen by more buyers.

    Get started

    List with your own agent

    Get your home in front of millions of buyers by listing it on Zillow.

    Learn how to do it

    Sell it yourself

    Take full control of how buyers see your home on Zillow by listing For Sale by Owner (FSBO).

    List your home

    What's special

    Private poolSpacious bedroomsGranite countertopsVersatile bonus areaLarge ensuite bathroomNew wood-grain porcelain tilesInside corner lot
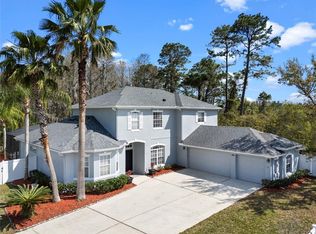
    Welcome to 12212 Shadowbrook Ln, a stunning home in the Sabal Isles gated community at Waterford Chase. Set on an inside corner lot, this property offers a serene lifestyle with tranquil pond views and a private pool. The bright and spacious great room showcases new porcelain tile flooring (2023) and an elegant chandelier (2022), creating the perfect entertainment and relaxation space. The modern kitchen features granite countertops, stylish cabinetry, and a walk-in pantry, with an open design overlooking both the breakfast nook and great room. The first-floor master bedroom serves as a luxurious retreat, boasting new wood-grain porcelain tiles (2023), patio access through sliding doors, and a large ensuite bathroom with both a linen closet and walk-in closet. Recent upgrades include new ceiling fans and light fixtures in the master and second bedrooms (2022), a new light fixture in the kitchen nook (2022), and a Whirlpool washer and dryer (2022). Upstairs, you'll find three spacious bedrooms, each with walk-in closets, plus a versatile bonus area featuring a built-in bookcase. This space overlooks the great room and front entry while offering stunning views of the lake and surrounding nature. The garage features an epoxy-sealed floor (2022) and solar hot water heater. The private backyard sanctuary includes a pool with child safety fence and locking gate (2022). From this tranquil setting, complete with pond and wooded views, you can enjoy breathtaking sunrises and occasional rocket launches from Cape Canaveral. The home's location provides extra privacy, with convenient access to community mailboxes. The home includes a new ceiling fan and light fixture in the lanai (2022) and comes with a transferable First American Home Warranty valid until May 30, 2025. The seller will renew for a one year term at closing. The HVAC system was replaced in 2011. The roof was replaced July 2020. Located near schools, shopping centers, and local amenities, this home combines luxury and practicality. Don't miss this opportunity to own this beautiful property!

    Zillow last checked:

    Listing updated:

    Listing Provided by:

    Sal Cusumano LLC 407-577-5900,

    KELLER WILLIAMS ADVANTAGE III 407-207-0825

    Bought with:

    Non-Member Agent

    STELLAR NON-MEMBER OFFICE

    Source: Stellar MLS,MLS#: O6221618MLS LogoOriginating MLS: Orlando Regional

    Facts & features

    Interior

    Bedrooms & bathrooms
    • Bedrooms: 5
    • Bathrooms: 4
    • Full bathrooms: 4
    Primary bedroom
    • Features: Ceiling Fan(s), En Suite Bathroom, Walk-In Closet(s)
    • Level: First
    • Area: 247 Square Feet
    • Dimensions: 13x19
    Bedroom 2
    • Features: Built-In Shelving, En Suite Bathroom, Shower No Tub, Pantry, Linen Closet
    • Level: First
    • Area: 182 Square Feet
    • Dimensions: 14x13
    Bedroom 3
    • Features: Ceiling Fan(s), En Suite Bathroom, Tub With Shower, Walk-In Closet(s)
    • Level: Second
    • Area: 196 Square Feet
    • Dimensions: 14x14
    Bedroom 4
    • Features: Ceiling Fan(s), En Suite Bathroom, Walk-In Closet(s)
    • Level: Second
    • Area: 180 Square Feet
    • Dimensions: 15x12
    Bedroom 5
    • Features: Ceiling Fan(s), En Suite Bathroom, Walk-In Closet(s)
    • Level: Second
    • Area: 209 Square Feet
    • Dimensions: 19x11
    Primary bathroom
    • Features: Dual Sinks, Garden Bath, Tub with Separate Shower Stall, Water Closet/Priv Toilet, Walk-In Closet(s)
    • Level: First
    • Area: 169 Square Feet
    • Dimensions: 13x13
    Dinette
    • Features: Breakfast Bar
    • Level: First
    • Area: 130 Square Feet
    • Dimensions: 10x13
    Dining room
    • Level: First
    • Area: 210 Square Feet
    • Dimensions: 15x14
    Great room
    • Level: First
    • Area: 342 Square Feet
    • Dimensions: 18x19
    Kitchen
    • Features: Breakfast Bar, Granite Counters, Kitchen Island, Pantry
    • Level: First
    • Area: 225 Square Feet
    • Dimensions: 15x15
    Laundry
    • Level: First
    • Area: 133 Square Feet
    • Dimensions: 7x19
    Living room
    • Level: First
    • Area: 210 Square Feet
    • Dimensions: 15x14
    Loft
    • Features: Built-In Shelving
    • Level: Second
    • Area: 182 Square Feet
    • Dimensions: 13x14
    Heating
    • Central
    Cooling
    • Central Air
    Appliances
    • Included: Dishwasher, Microwave, Range, Refrigerator, Solar Hot Water Owned
    • Laundry: Inside, Laundry Room
    Features
    • Cathedral Ceiling(s), Ceiling Fan(s), Crown Molding, Eating Space In Kitchen, Kitchen/Family Room Combo, Open Floorplan, Primary Bedroom Main Floor, Split Bedroom, Stone Counters, Tray Ceiling(s), Vaulted Ceiling(s), Walk-In Closet(s)
    • Flooring: Carpet, Ceramic Tile
    • Doors: Sliding Doors
    • Windows: Double Pane Windows, ENERGY STAR Qualified Windows, Low Emissivity Windows, Shutters, Window Treatments
    • Has fireplace: Yes
    • Fireplace features: Family Room, Wood Burning
    Interior area
    • Total structure area: 4,404
    • Total interior livable area: 3,360 sqft

    Property

    Parking
    • Total spaces: 4
    • Parking features: Covered, Driveway, Workshop in Garage
    • Attached garage spaces: 2
    • Carport spaces: 2
    • Covered spaces: 4
    • Has uncovered spaces: Yes
    Features
    • Levels: Two
    • Stories: 2
    • Patio & porch: Covered, Enclosed, Front Porch, Screened
    • Exterior features: Irrigation System, Rain Gutters
    • Has private pool: Yes
    • Pool features: In Ground, Screen Enclosure, Solar Heat
    • Has view: Yes
    • View description: Pool, Trees/Woods, Water, Pond
    • Has water view: Yes
    • Water view: Water,Pond
    • Waterfront features: Pond
    Lot
    • Size: 10,020 sqft
    • Features: Oversized Lot
    • Residential vegetation: Mature Landscaping
    Details
    • Parcel number: 252231900200310
    • Zoning: P-D
    • Special conditions: None

    Construction

    Type & style
    • Home type: SingleFamily
    • Property subtype: Single Family Residence
    Materials
    • Block
    • Foundation: Slab
    • Roof: Shingle
    Condition
    • Completed
    • New construction: No
    • Year built: 2001
    Details
    • Builder model: Montrachet
    • Builder name: Centex Homes
    • Warranty included: Yes

    Utilities & green energy

    • Sewer: Public Sewer
    • Water: Public
    • Utilities for property: BB/HS Internet Available, Cable Connected, Street Lights
    Green energy
    • Energy efficient items: Appliances, Windows

    Community & neighborhood

    Security
    • Security features: Gated Community, Security System
    Community
    • Community features: Deed Restrictions, Park, Playground, Tennis Court(s)
    Location
    • Region: Orlando
    • Subdivision: WATERFORD CHASE VILLAGE TR F

    HOA & financial

    HOA
    • Has HOA: Yes
    • HOA fee: $79 monthly
    • Amenities included: Gated, Playground, Recreation Facilities, Tennis Court(s)
    • Services included: Manager, Private Road, Recreational Facilities
    • Association name: Towers Property Mgmt., Terina Stevens-LCAM
    • Association phone: 407-730-9872
    • Second association name: Leland Management--Eddie Vargas
    • Second association phone: 407-258-4550
    Other fees
    • Pet fee: $0 monthly
    Other financial information
    • Total actual rent: 0

    Other

    Other facts
    • Listing terms: Cash,Conventional,FHA,VA Loan
    • Ownership: Fee Simple
    • Road surface type: Paved

    Price history

    DateEventPrice
    3/26/2025Sold$680,000-2.8%$202/sqft
    Source: Stellar MLS #O6221618 Report a problem
    2/10/2025Pending sale$699,900$208/sqft
    Source: Stellar MLS #O6221618 Report a problem
    1/16/2025Price change$699,900-1.4%$208/sqft
    Source: Stellar MLS #O6221618 Report a problem
    12/30/2024Listed for sale$710,000+1.4%$211/sqft
    Source: Stellar MLS #O6221618 Report a problem
    9/28/2024Listing removed$699,900$208/sqft
    Source: Stellar MLS #O6221618 Report a problem
    9/21/2024Pending sale$699,900$208/sqft
    Source: Stellar MLS #O6221618 Report a problem
    9/5/2024Price change$699,900-4.8%$208/sqft
    Source: Stellar MLS #O6221618 Report a problem
    8/22/2024Price change$735,000-3.9%$219/sqft
    Source: Stellar MLS #O6221618 Report a problem
    7/23/2024Price change$764,900-4.1%$228/sqft
    Source: Stellar MLS #O6221618 Report a problem
    7/11/2024Listed for sale$798,000+5.7%$238/sqft
    Source: Stellar MLS #O6221618 Report a problem
    5/15/2023Listing removed--
    Source: Stellar MLS #O6102354 Report a problem
    5/9/2023Price change$4,300-4.4%$1/sqft
    Source: Stellar MLS #O6102354 Report a problem
    4/8/2023Listed for rent$4,500$1/sqft
    Source: Stellar MLS #O6102354 Report a problem
    7/22/2022Sold$755,000+0.7%$225/sqft
    Source: Public Record Report a problem
    7/8/2022Pending sale$750,000$223/sqft
    Source: Stellar MLS #O6037658 Report a problem
    6/25/2022Price change$750,000+11.1%$223/sqft
    Source: Stellar MLS #O6037658 Report a problem
    5/17/2022Pending sale$675,000$201/sqft
    Source: Stellar MLS #O6024869 Report a problem
    5/14/2022Listed for sale$675,000+123.9%$201/sqft
    Source: Stellar MLS #O6024869 Report a problem
    3/26/2003Sold$301,500-0.3%$90/sqft
    Source: Public Record Report a problem
    6/19/2001Sold$302,300$90/sqft
    Source: Public Record Report a problem

    Public tax history

    YearProperty taxesTax assessment
    2024$11,311 +11.2%$683,849 +7%
    2023$10,172 +163.6%$639,261 +135.4%
    2022$3,859 +1.6%$271,531 +3%
    2021$3,797 +0.9%$263,622 +1.4%
    2020$3,764 +1.3%$259,982 +2.3%
    2019$3,716 +0.8%$254,137 +1.9%
    2018$3,685 $249,398 -25.9%
    2017$3,685 +1.5%$336,796 -6.9%
    2016$3,632 +0.8%$361,621 +8.2%
    2015$3,604 -3.2%$334,158 +17.4%
    2014$3,724 +2.3%$284,750 +9.3%
    2013$3,641 +1.2%$260,620 +9.6%
    2012$3,597 +3%$237,799 +7.3%
    2011$3,493 +0.7%$221,680 -2.3%
    2010$3,468 $226,800 -14.4%
    2009-- $264,904 -24.9%
    2008$5,374 -15.1%$352,521 -12.1%
    2007$6,332 -1%$401,037 +15.5%
    2006$6,396 +29.8%$347,241 +34.7%
    2005$4,929 -3.5%$257,757 -4.8%
    2004$5,105 -0.6%$270,719 +1.3%
    2003$5,135 +14.8%$267,347 +4%
    2002$4,473 +389.3%$257,012 +542.5%
    2001$914 $40,000

    Find assessor info on the county website

    Neighborhood: Alafaya

    Nearby schools

    GreatSchools rating
    Schools provided by the listing agent
    • Elementary: Camelot Elem
    • Middle: Discovery Middle
    • High: Timber Creek High

    Source: Stellar MLS. This data may not be complete. We recommend contacting the local school district to confirm school assignments for this home.

    Get a cash offer in 3 minutes
    Find out how much your home could sell for in as little as 3 minutes with a no-obligation cash offer.
    Estimated market value
    $672,800
    Get a cash offer in 3 minutes
    Find out how much your home could sell for in as little as 3 minutes with a no-obligation cash offer.
    Estimated market value
    $672,800