Welcome to this beautiful brick-front townhome with a two-car garage, ideally situated in the sought-after Windsor Mews community in Fairfax! Offering 3 spacious bedrooms, 2 full baths, and 1 half bath, this home features a functional multi-level floor plan with generous living spaces and outstanding potential.The spacious walk-out lower-level recreation room features a cozy gas fireplace, creating an inviting space for relaxing or entertaining, with convenient access to the outdoors. The attached two-car garage provides ample parking and additional convenience. Enjoy an exceptional location within walking distance of Costco and Home Depot, and just minutes from Wegmans, Target, Walmart, Fair Oaks Mall, and an abundance of shopping, dining, and entertainment options. Convenient access to major commuter routes makes traveling throughout Northern Virginia easy. PROPERTY IS BEING SOLD STRICTLY AS-IS. Seller will make no repairs or improvements. This is an excellent opportunity for buyers looking to personalize a home in a highly desirable Fairfax location.
Accepting backups
$680,000
12207 Tenbury Ter, Fairfax, VA 22030
3beds
2,052sqft
Townhouse
Built in 1998
1,840 Square Feet Lot
$680,300 Zestimate®
$331/sqft
$112/mo HOA
What's special
Cozy gas fireplaceTwo-car garageFunctional multi-level floor planGenerous living spacesBrick-front townhome
- 16 days
- 363
- 27
Zillow last checked:
Listing updated:
Listed by:
Jason Park 703-395-8087,
KW United 7035331500
Source: Bright MLS,MLS#: VAFX2345124
Facts & features
Interior
Bedrooms & bathrooms
- Bedrooms: 3
- Bathrooms: 3
- Full bathrooms: 2
- 1/2 bathrooms: 1
- Main level bathrooms: 1
Basement
- Area: 288
Heating
- Forced Air, Natural Gas
Cooling
- Central Air, Electric
Appliances
- Included: Gas Water Heater
Features
- Basement: Full,Rear Entrance,Walk-Out Access
- Number of fireplaces: 1
Interior area
- Total structure area: 2,052
- Total interior livable area: 2,052 sqft
- Finished area above ground: 1,764
- Finished area below ground: 288
Property
Parking
- Total spaces: 2
- Parking features: Garage Faces Front, Attached
- Attached garage spaces: 2
Accessibility
- Accessibility features: 2+ Access Exits
Features
- Levels: Three
- Stories: 3
- Pool features: None
Lot
- Size: 1,840 Square Feet
Details
- Additional structures: Above Grade, Below Grade
- Parcel number: 0561 16 0083
- Zoning: 180
- Special conditions: Standard
Construction
Type & style
- Home type: Townhouse
- Architectural style: Colonial
- Property subtype: Townhouse
Materials
- Aluminum Siding, Brick
- Foundation: Concrete Perimeter
Condition
- New construction: No
- Year built: 1998
Utilities & green energy
- Sewer: Public Sewer
- Water: Public
Community & HOA
Community
- Subdivision: Windsor Mews
HOA
- Has HOA: Yes
- HOA fee: $335 quarterly
Location
- Region: Fairfax
Financial & listing details
- Price per square foot: $331/sqft
- Tax assessed value: $705,130
- Annual tax amount: $8,134
- Date on market: 10/10/2026
- Listing agreement: Exclusive Right To Sell
- Ownership: Fee Simple
Estimated market value
$680,300
$646,000 - $714,000
$3,540/mo
Price history
| Date | Event | Price |
|---|---|---|
| 10/23/2026 | Listed for sale | $680,000$331/sqft |
Source:  Bright MLS #VAFX2345124 Report a problem | ||
| 10/10/2026 | Contingent | $680,000$331/sqft |
Source: Bright MLS #VAFX2345124 Report a problem | ||
| 10/10/2026 | Listed for sale | $680,000$331/sqft |
Source: Bright MLS #VAFX2345124 Report a problem | ||
Public tax history
| Year | Property taxes | Tax assessment |
|---|---|---|
| 2025 | $8,151 +7.7% | $705,130 +8% |
| 2024 | $7,567 +4.7% | $653,190 +2% |
| 2023 | $7,227 +4.7% | $640,420 +6.1% |
| 2022 | $6,904 | $603,730 +8.2% |
| 2021 | -- | $558,120 +5.2% |
| 2020 | $6,277 +4% | $530,350 +4% |
| 2019 | $6,033 +8% | $509,780 +8% |
| 2018 | $5,587 -3.1% | $472,100 -5% |
| 2017 | $5,768 +0.2% | $496,840 |
| 2016 | $5,756 +5.8% | $496,840 +1.9% |
| 2015 | $5,440 +3.2% | $487,490 +2.9% |
| 2014 | $5,273 | $473,570 +9.8% |
| 2013 | -- | $431,250 +3.8% |
| 2012 | -- | $415,370 +2% |
| 2011 | -- | $407,150 +9% |
| 2010 | -- | $373,580 -1.7% |
| 2009 | -- | $380,230 -16.3% |
| 2008 | -- | $454,120 -0.2% |
| 2007 | -- | $455,180 +47.7% |
| 2003 | -- | $308,175 +13% |
| 2002 | -- | $272,720 +24% |
| 2001 | -- | $219,935 |
Find assessor info on the county website
Monthly payment
Est. payment
Payment breakdown
Explore the cost of this home by adjusting the details. Changes won't be saved.Climate risks
Neighborhood: Fair Oaks
Nearby schools
Schools provided by the listing agent
- District: Fairfax County Public Schools
Source: Bright MLS. This data may not be complete. We recommend contacting the local school district to confirm school assignments for this home.

Similar homes
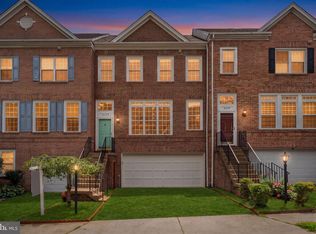
- $659,0003 bd3 ba1.5k sqft4322 Thomas Brigade Ln, Fairfax, VA 22033For Sale

 MLS ID #VAFX2336018, Eric Purvis, Samson Properties. Bright MLS
- $735,0003 bd3 ba1.7k sqft3916 Oak St, Fairfax, VA 22030For Sale
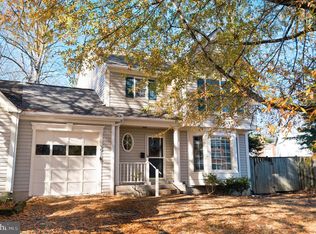 MLS ID #VAFC2009170, Karen Peffer, Pearson Smith Realty, LLC. Bright MLS
- $629,9993 bd4 ba1.4k sqft14083 Winding Ridge Ln, Centreville, VA 20121For Sale
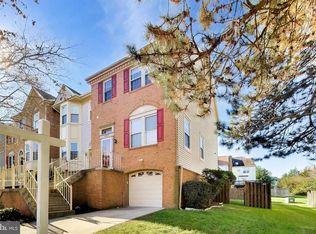 MLS ID #VAFX2346932, Sanjiv Shah, Samson Properties. Bright MLS
- $599,9003 bd3 ba2k sqft5419 Helm Ct, Fairfax, VA 22032For Sale
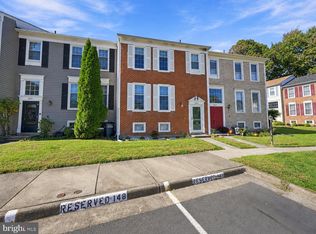 MLS ID #VAFX2346828, Jason Sanders, Samson Properties. Bright MLS
- $690,0003 bd4 ba1.8k sqft3631 Madison Ln, Falls Church, VA 22041For SaleMLS ID #VAFX2343044, Janet Gresh, Keller Williams Realty. Bright MLS
- $639,9003 bd4 ba2.1k sqft14290 Glade Spring Dr, Centreville, VA 20121For SaleMLS ID #VAFX2338260, Gail Peterman, Samson Properties. Bright MLS
- $614,9003 bd3 ba2.1k sqft2560 James Madison Cir, Herndon, VA 20171For SaleMLS ID #VAFX2342686, Zach Abbasi, RE/MAX Real Estate Connections. Bright MLS
- $575,0004 bd4 ba2k sqft6914 Compton Ln, Centreville, VA 20121For SaleMLS ID #VAFX2343058, Claudia Sarmiento, Berkshire Hathaway HomeServices PenFed Realty. Bright MLS
- $550,0003 bd3 ba1.7k sqft5830 Waterdale Ct, Centreville, VA 20121For SaleMLS ID #VAFX2344374, Keri Shull, EXP Realty, LLC. Bright MLS
- $625,0004 bd4 ba2.1k sqft46744 Oakmere Ter, Sterling, VA 20165For SaleMLS ID #VALO2139036, Jay Gholson, RE/MAX Executives. Bright MLS
- $549,9003 bd3 ba1.7k sqft2444 Corn Crib Ct, Herndon, VA 20171For SaleMLS ID #VAFX2346758, Marshall Wickramaratne, Samson Properties. Bright MLS
- $635,0003 bd4 ba1.8k sqft2525 James Madison Cir, Herndon, VA 20171For SaleMLS ID #VAFX2345570, Kanwal Chaudry, RE/MAX Galaxy. Bright MLS
- $489,9003 bd3 ba1.6k sqftGates Of Fair Lakes Cond, Fairfax, VA 22033For SaleMLS ID #VAFX2332448, Brian Whritenour, Berkshire Hathaway HomeServices PenFed Realty. Bright MLS
- $699,9503 bd3 ba1.8k sqft7767 Asterella Ct, Springfield, VA 22152For SaleMLS ID #VAFX2344768, Cindy Schneider, Long & Foster Real Estate, Inc.. Bright MLS
- $619,9004 bd4 ba1.7k sqft21240 Hedgerow Ter, Ashburn, VA 20147For SaleMLS ID #VALO2138680, Moose Valliere, Corcoran McEnearney. Bright MLS
- $565,0002 bd3 ba1.4k sqft14029 Red River Dr, Centreville, VA 20121For SaleMLS ID #VAFX2344604, Clark Lee, Pacific Realty. Bright MLS
- $640,0004 bd4 ba1.4k sqft8637 Rocky Gap Ct, Lorton, VA 22079For SaleMLS ID #VAFX2346560, Tracy Markham, Charis Realty Group. Bright MLS
- $665,0004 bd4 ba2.1k sqft42628 Smokey Embers Ter, Sterling, VA 20166For SaleMLS ID #VALO2138420, Shivam Vashi, DMV Realty, INC.. Bright MLS
- $699,0003 bd4 ba2k sqft8548 Wyngate Manor Ct, Alexandria, VA 22309For SaleMLS ID #VAFX2343168, Mahnoor Malik, 1ST Down Real Estate Group, LLC.. Bright MLS
