Stunning 3-bedroom, 2.5-bath brick-front 2100+sq ft Charleston model Townhouse in Windsor Mews community in the heart of Fairfax. Lots of upgrades including new paint, new Quartz countertops, new light fixtures, switches and hardwood flooring throughout! The light-filled spacious main level boasts bay windows, a large living and dining area and a family room along with an upgraded gourmet style kitchen with beautiful new Quartz counters and ample cabinet space. It also includes a center island with BF bar, desk area, and adjacent breakfast area. Most of the appliances replaced by 2025. Open concept to the family room. French door leads to newly painted large deck. Upper level includes Owner’s suite with vaulted ceiling, large walk-in closet, dual vanities, soaking tub, and standing shower! Nice sized secondary bedrooms. Upgraded hall bath with dual vanity. The laundry is conveniently located on the upper level between the bedrooms. Lower-level recreation room with gas fireplace, could certainly be used as a family room and home office/work out room, walk out to fully fenced rear deck area and enjoy privacy in this serene setting! Attached spacious 2 car parking garage with separate storage area. Roof replaced in 2023. Conveniently located near and with easy access to Rt 29, Fairfax County Parkway and I-66. Walkable distance to Costco, Home Depot, and Onelife Fitness. Few minutes to Fair Oaks Mall, Fair Lakes Shopping Center, Whole Foods and Inova Fair Oaks. 15 minutes to Dulles Int'l Airport and 25 minutes to downtown Washington DC. There are plenty of other dining/shopping/entertainment options nearby. Community has a well-maintained tennis court, children’s play area, and additional parking spaces. MUST SEE!"
Pending
$729,900
12203 Tenbury Ter, Fairfax, VA 22030
3beds
2,144sqft
:
Get pre-qualified$4,780/mo
Townhouse
Built in 1998
1,840 Square Feet Lot
$742,100 Zestimate®
$340/sqft
$112/mo HOA
What's special
Family roomLight-filled spacious main levelBeautiful new quartz countersNew paintAmple cabinet spaceDesk areaNew light fixtures switches
- 16 days |
- 775 |
- 37 |
Zillow last checked:
Listing updated:
Listed by:
Joseph Jacob 703-623-9137,
Samson Properties 7033788810
Source: Bright MLS,MLS#: VAFX2326234
Facts & features
Interior
Bedrooms & bathrooms
- Bedrooms: 3
- Bathrooms: 3
- Full bathrooms: 2
- 1/2 bathrooms: 1
- Main level bathrooms: 1
Basement
- Area: 380
Heating
- Forced Air, Natural Gas
Cooling
- Central Air, Electric
Appliances
- Included: Microwave, Dishwasher, Disposal, Dryer, Refrigerator, Washer, Oven/Range - Gas, Stainless Steel Appliance(s), Gas Water Heater
- Laundry: Upper Level
Features
- Kitchen - Table Space, Breakfast Area, Open Floorplan, Combination Dining/Living, Crown Molding, Kitchen - Gourmet, Recessed Lighting, Upgraded Countertops, Walk-In Closet(s), 9'+ Ceilings, Vaulted Ceiling(s)
- Flooring: Hardwood, Wood
- Doors: Storm Door(s), French Doors
- Basement: Finished,Garage Access,Rear Entrance,Walk-Out Access
- Number of fireplaces: 1
- Fireplace features: Gas/Propane
Interior area
- Total structure area: 2,144
- Total interior livable area: 2,144 sqft
- Finished area above ground: 1,764
- Finished area below ground: 380
Video & virtual tour
Property
Parking
- Total spaces: 2
- Parking features: Garage Faces Front, Asphalt, Attached
- Attached garage spaces: 2
- Has uncovered spaces: Yes
Accessibility
- Accessibility features: Other
Features
- Levels: Three
- Stories: 3
- Patio & porch: Deck, Patio
- Pool features: None
Lot
- Size: 1,840 Square Feet
Details
- Additional structures: Above Grade, Below Grade
- Parcel number: 0561 16 0081
- Zoning: 180
- Special conditions: Standard
Construction
Type & style
- Home type: Townhouse
- Architectural style: Colonial
- Property subtype: Townhouse
Materials
- Aluminum Siding
- Foundation: Concrete Perimeter
- Roof: Shingle
Condition
- Very Good
- New construction: No
- Year built: 1998
Utilities & green energy
- Sewer: Public Sewer
- Water: Public
Community & HOA
Community
- Subdivision: Windsor Mews
HOA
- Has HOA: Yes
- HOA fee: $335 quarterly
Location
- Region: Fairfax
Financial & listing details
- Price per square foot: $340/sqft
- Tax assessed value: $701,140
- Annual tax amount: $8,088
- Date on market: 7/9/2026
- Listing agreement: Exclusive Agency
- Ownership: Fee Simple
Estimated market value
$742,100
$705,000 - $779,000
$3,246/mo
Price history
| Date | Event | Price |
|---|---|---|
| 7/12/2026 | Pending sale | $729,900$340/sqft |
Source:  Bright MLS #VAFX2326234 Report a problem Bright MLS #VAFX2326234 Report a problem | ||
| 7/10/2026 | Listed for sale | $729,900+133.2%$340/sqft |
Source: Bright MLS #VAFX2326234 Report a problem | ||
| 1/1/2015 | Sold | $313,000-27.5%$146/sqft |
Source:  Long & Foster Broker Feed #VAFX479936_100 Report a problem Long & Foster Broker Feed #VAFX479936_100 Report a problem | ||
| 9/16/2010 | Sold | $432,000+125%$201/sqft |
Source: Agent Provided Report a problem | ||
| 6/17/1998 | Sold | $192,000$90/sqft |
Source: Public Record Report a problem | ||
Public tax history
| Year | Property taxes | Tax assessment |
|---|---|---|
| 2025 | $8,105 +7.8% | $701,140 +8% |
| 2024 | $7,520 +4.7% | $649,120 +2% |
| 2023 | $7,182 +4.7% | $636,460 +6.1% |
| 2022 | $6,858 | $599,780 +8.3% |
| 2021 | -- | $553,790 +5.3% |
| 2020 | $6,227 +4.1% | $526,130 +4.1% |
| 2019 | $5,984 +8.1% | $505,590 +8.1% |
| 2018 | $5,537 -3.1% | $467,850 -5% |
| 2017 | $5,716 +0.2% | $492,370 |
| 2016 | $5,704 +5.8% | $492,370 +1.9% |
| 2015 | $5,392 +3.3% | $483,110 +3% |
| 2014 | $5,222 | $468,940 +9.9% |
| 2013 | -- | $426,710 +2.7% |
| 2012 | -- | $415,400 +2% |
| 2011 | -- | $407,180 +9% |
| 2010 | -- | $373,460 -1.8% |
| 2009 | -- | $380,400 -16.3% |
| 2008 | -- | $454,660 -4.3% |
| 2007 | -- | $475,160 +55.3% |
| 2003 | -- | $305,930 +13% |
| 2002 | -- | $270,735 +24% |
| 2001 | -- | $218,335 |
Find assessor info on the county website
Monthly payment
Est. payment
Payment breakdown
Explore the cost of this home by adjusting the details. Changes won't be saved.Climate risks
Neighborhood: Fair Oaks
Nearby schools
GreatSchools rating
- 6/10Eagle View Elementary SchoolGrades: PK-6Distance: 0.4 mi
- 6/10Johnson Middle SchoolGrades: 7-8Distance: 2.4 mi
- 6/10Fairfax High SchoolGrades: 9-12Distance: 4.5 mi
Schools provided by the listing agent
- Elementary: Eagle View
- Middle: Katherine Johnson
- High: Fairfax
- District: Fairfax County Public Schools
Source: Bright MLS. This data may not be complete. We recommend contacting the local school district to confirm school assignments for this home.
- $748,9003 bd3 ba2.2k sqft12205 Tenbury Ter, Fairfax, VA 22030Off Market

- $758,7003 bd3 ba2.1k sqft12201 Tenbury Ter, Fairfax, VA 22030Off Market

- $718,6003 bd2 ba1.7k sqft12207 Tenbury Ter, Fairfax, VA 22030Off Market
- $760,0003 bd3 ba2.4k sqft4782 Thornbury Dr, Fairfax, VA 22030Sold

- $715,5003 bd2 ba1.7k sqft12209 Tenbury Ter, Fairfax, VA 22030Off Market
- $727,0003 bd2 ba2.1k sqft4784 Thornbury Dr, Fairfax, VA 22030Off Market
- $733,4003 bd2 ba1.7k sqft12211 Tenbury Ter, Fairfax, VA 22030Off Market
- $731,9003 bd2 ba1.8k sqft12202 Tenbury Ter, Fairfax, VA 22030Off Market
A local agent can set up tours, give advice and negotiate with sellers.
Similar homes
- $739,9003 bd4 ba2.2k sqft3069 White Birch Ct, Fairfax, VA 22031For Sale
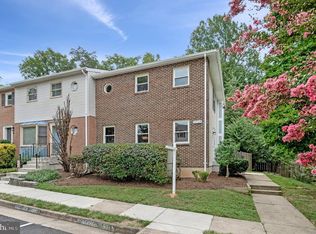
 MLS ID #VAFX2329400, Monica Hugie, Compass. Bright MLS
 - $754,0003 bd4 ba2.2k sqft13121 Misty Glen Ln, Fairfax, VA 22033For Sale
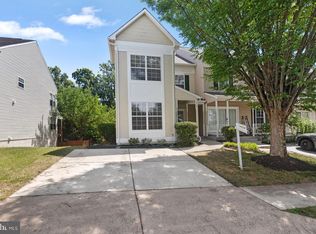 MLS ID #VAFX2321562, Thambi Gangadhar, Gaja Associates Inc.. Bright MLS
 - $699,9993 bd4 ba1.8k sqft4620 Luxberry Dr, Fairfax, VA 22032For Sale
 MLS ID #VAFX2322730, Courtney Hansen, EXP Realty, LLC. Bright MLS
 - $725,0003 bd4 ba1.9k sqft3170 Readsborough Ct, Fairfax, VA 22031For Sale
 MLS ID #VAFX2317282, Bic DeCaro, EXP Realty, LLC. Bright MLS
 - $679,9003 bd4 ba2.4k sqft43451 Laidlow St, Chantilly, VA 20152For SaleMLS ID #VALO2131620, Rajiv Vashist, Pearson Smith Realty, LLC. Bright MLS
- $629,9003 bd4 ba2.2k sqft5426 Cabot Ridge Ct, Fairfax, VA 22032For SaleMLS ID #VAFX2319466, Gitte Long, Redfin Corporation. Bright MLS
- $885,0004 bd4 ba2.2k sqft4434 Fair Lakes Ct, Fairfax, VA 22033For SaleMLS ID #VAFX2318852, Denean Lee Jones, Redfin Corporation. Bright MLS
- $675,0003 bd4 ba2k sqft14712 Corner Post Pl, Haymarket, VA 20169For SaleMLS ID #VAPW2125906, Dawn Laughlin, RE/MAX Gateway. Bright MLS
- $650,0003 bd4 ba1.4k sqft5408 Crystalford Ln, Centreville, VA 20120For SaleMLS ID #VAFX2321182, Nathan Johnson, Keller Williams Capital Properties. Bright MLS
- $620,0003 bd4 ba1.6k sqftColony Park, Fairfax, VA 22032For SaleMLS ID #VAFX2322116, Ahmad Ayub, Redfin Corporation. Bright MLS
- $629,9003 bd4 ba1.4k sqft3046 Talking Rock Dr, Fairfax, VA 22031For SaleMLS ID #VAFX2326194, Bishal Karki, DMV Realty, INC.. Bright MLS
- $750,0003 bd4 ba2.6k sqft7001 Fieldhurst Ct, Alexandria, VA 22315For SaleMLS ID #VAFX2322360, Ray Gernhart, Samson Properties. Bright MLS
- $630,0003 bd4 ba1.7k sqft9029 Route 29, Fairfax, VA 22031For SaleMLS ID #VAFX2304780, Troy J Sponaugle, Samson Properties. Bright MLS
- $709,9904 bd4 ba2.7k sqft12972 Park Crescent Cir, Herndon, VA 20171For SaleMLS ID #VAFX2321024, Priya Meka, Franklin Realty LLC. Bright MLS
- $849,0004 bd4 ba2.8k sqft13976 Tanners House Way, Centreville, VA 20121For SaleMLS ID #VAFX2321324, Anu Vajre, Pearson Smith Realty, LLC. Bright MLS
- $739,9003 bd3 ba1.8k sqft4659 Lambert Dr, Alexandria, VA 22311For SaleMLS ID #VAAX2063378, Joshua Waxman, Long & Foster Real Estate, Inc.. Bright MLS
- $749,9003 bd4 ba2.6k sqft22540 Airmont Woods Ter, Ashburn, VA 20148For SaleMLS ID #VALO2130708, Raghava Pallapolu, Fairfax Realty 50/66 LLC. Bright MLS
- $719,0003 bd3 ba2.3k sqft5219 Armour Ct, Haymarket, VA 20169For SaleMLS ID #VAPW2122098, Janet Garrison, Pearson Smith Realty LLC. Bright MLS
- $675,0003 bd4 ba1.9k sqft5422 Bromyard Ct, Burke, VA 22015For SaleMLS ID #VAFX2323214, Jennifer McWhirter, Keller Williams Realty. Bright MLS
- $695,0004 bd2 ba1.9k sqft7526 June St, Springfield, VA 22150For SaleMLS ID #VAFX2329028, MJ Frazier, Serhant. Bright MLS
