You Must..check out the 14 acre common areas! They are beautiful to walk and enjoy!! Welcome home to this beautifully maintained ranch nestled on a quiet, tree-lined cul-de-sac in the Maize School District! From the moment you arrive, you’ll fall in love with the stunning curb appeal featuring mature trees, lush landscaping, and a welcoming front courtyard that creates the perfect first impression. Step inside to a bright and open living room with soaring vaulted ceilings, skylights, and an abundance of natural light. The cozy brick fireplace serves as a focal point, complemented by large windows and warm wood accents that add character and charm throughout. The layout offers a seamless flow ideal for both everyday living and entertaining. The kitchen features ample cabinetry, generous counter space, and a functional layout with a convenient eating bar—perfect for casual meals or gathering with guests. Adjacent dining spaces provide flexibility for both formal and informal dining. The spacious primary suite designed for comfort and relaxation, featuring vaulted ceilings, abundant natural light, and a beautifully updated accent wall that adds warmth and character. The oversized layout easily accommodates a king-sized bed with additional seating that would be prefect for a reading nook! The en suite bath offers double vanities and functional space for everyday living, a soaker tub to relax in. A generous walk-in closet provides ample storage and organization. The home continues to impress with a light-filled sunroom—perfect for morning coffee, and enjoying peaceful views of the backyard and mature trees. Just imagine how beautiful a winter, snowy day would be with this view! There are large windows bring the outdoors in, creating a serene retreat year-round. Downstairs, the finished basement offers incredible flexibility with a large family room, cozy fireplace, and a built-in wet bar—ideal for entertaining, game nights, or creating the ultimate hangout space. Additional finished rooms provide options for guest bedrooms, hobby spaces, or a home office. Outside, enjoy a peaceful, park-like setting with mature trees and a spacious yard—ideal for entertaining, gardening, or simply unwinding. The neighborhood offers scenic walking paths, frisbee golf, tennis/pickleball courts, swimming pool, playground, ponds, and green space, adding to the overall lifestyle this home provides. Additional highlights include a 2-car garage, well-maintained interiors, and a desirable location close to parks, shopping, and dining. This is the one you’ve been waiting for—schedule your private showing today!
Closed
Price Unknown
12207 W Briarwood Cir, Wichita, KS 67235
4beds
3,611sqft
Single Family Onsite Built
Built in 1986
7,840 Square Feet Lot
$375,000 Zestimate®
$--/sqft
$2,529 Estimated rent
Home value
$375,000
$345,000 - $405,000
$2,529/mo
Zestimate® history
Owner options
List your home for rent
$2,529/mo
Rent Zestimate®
Find your next renter with Zillow Rental Manager. Plus, with online applications, you can quickly screen prospective tenants – for free.
$2,529/mo
Rent Zestimate®
Refinance and save
$860/mo
Est. payment
Refinancing to a lower rate could help reduce your monthly payments and save thousands over the life of the loan.
$860/mo
Est. payment
Explore your selling options
Work with a Zillow partner agent
Leverage their expertise and Zillow's premium Showcase listings to get your home seen by more buyers.
Get startedList with your own agent
Get your home in front of millions of buyers by listing it on Zillow.
Learn how to do itSell it yourself
Take full control of how buyers see your home on Zillow by listing For Sale by Owner (FSBO).
List your homeWhat's special
Zillow last checked:
Listing updated:
Listed by:
Chris Lary-Cowel CELL:316-640-1186,
RE/MAX Premier
Bought with:
Sandra Fuller-Ferguson, 00234142
Source: SCKMLS as distributed by MLS GRID,MLS#: 671314
Facts & features
Interior
Bedrooms & bathrooms
- Bedrooms: 4
- Bathrooms: 4
- Full bathrooms: 3
- 1/2 bathrooms: 1
Primary bedroom
- Description: Carpet
- Level: Main
- Area: 261.3
- Dimensions: 15'11X16'5
Bedroom
- Description: Carpet
- Level: Main
- Area: 206.83
- Dimensions: 11'4X18'3
Bedroom
- Description: Carpet
- Level: Basement
- Area: 219.33
- Dimensions: 15'8X14
Bedroom
- Description: Carpet
- Level: Basement
- Area: 237.69
- Dimensions: 16'7X14'4
Dining room
- Description: Carpet
- Level: Main
- Area: 161.11
- Dimensions: 13'4X12'1
Family room
- Description: Carpet
- Level: Basement
- Area: 314.35
- Dimensions: 19'9X15'11
Kitchen
- Description: Tile
- Level: Main
- Area: 113.69
- Dimensions: 12'9X8'11
Living room
- Description: Luxury Vinyl
- Level: Main
- Area: 462.48
- Dimensions: 19'9X23'5
Storage
- Description: Concrete
- Level: Basement
- Area: 187.69
- Dimensions: 22'9X8'3
Sun room
- Description: Tile
- Level: Main
- Area: 315.68
- Dimensions: 19'10X15'11
Heating
- Forced Air, Natural Gas
Cooling
- Central Air, Electric
Appliances
- Included: Dishwasher, Disposal, Range, Washer, Dryer
- Laundry: Main Level, 220 equipment
Features
- Ceiling Fan(s), Cedar Closet(s), Walk-In Closet(s), Vaulted Ceiling(s)
- Windows: Window Coverings-Part, Storm Window(s), Skylight(s)
- Basement: Finished
- Number of fireplaces: 2
- Fireplace features: Two, Living Room, Family Room, Wood Burning, Gas Starter, Glass Doors
Interior area
- Total interior livable area: 3,611 sqft
- Finished area above ground: 2,285
- Finished area below ground: 1,326
Property
Parking
- Total spaces: 2
- Parking features: Attached, Garage Door Opener
- Garage spaces: 2
Features
- Levels: One
- Stories: 1
- Patio & porch: Deck
- Exterior features: Guttering - ALL, Irrigation Well, Sprinkler System
- Pool features: Community
- On waterfront: Yes
- Waterfront features: River/Creek, Waterfront
Lot
- Size: 7,840 Square Feet
- Features: Cul-De-Sac
Details
- Parcel number: 00241910
Construction
Type & style
- Home type: SingleFamily
- Architectural style: Ranch
- Property subtype: Single Family Onsite Built
Materials
- Frame w/Less than 50% Mas
- Foundation: Full, Day Light, Walk Out Below Grade
- Roof: Composition
Condition
- Year built: 1986
Utilities & green energy
- Utilities for property: Public
Community & HOA
Community
- Features: Greenbelt, Jogging Path, Lake, Playground
- Security: Security Lights
- Subdivision: WALNUT CREEK
HOA
- Has HOA: Yes
- Services included: Gen. Upkeep for Common Ar
- HOA fee: $860 annually
Location
- Region: Wichita
Financial & listing details
- Tax assessed value: $359,300
- Annual tax amount: $4,872
- Date on market: 4/15/2026
- Cumulative days on market: 39 days
- Ownership: Individual
- Road surface type: Paved
Price history
Price history is unavailable.
Public tax history
| Year | Property taxes | Tax assessment |
|---|---|---|
| 2025 | $4,876 +4.3% | $41,320 +5.9% |
| 2024 | $4,674 -1.9% | $39,008 |
| 2023 | $4,762 +11.1% | $39,008 |
| 2022 | $4,286 +4% | -- |
| 2021 | $4,120 +8.1% | -- |
| 2020 | $3,811 +3% | $31,177 +3% |
| 2019 | $3,698 +4.2% | $30,269 +4% |
| 2018 | $3,551 +16.5% | $29,107 |
| 2017 | $3,049 +100.1% | -- |
| 2016 | $1,524 -49.4% | -- |
| 2015 | $3,009 +1.4% | -- |
| 2014 | $2,967 | -- |
| 2013 | -- | -- |
| 2012 | -- | -- |
| 2011 | -- | $23,898 -7.8% |
| 2008 | -- | $25,933 |
| 2007 | -- | $25,933 |
| 2006 | -- | $25,933 +9% |
| 2005 | -- | $23,794 +6% |
| 2004 | -- | $22,448 +9% |
| 2003 | -- | $20,597 |
| 2002 | -- | $20,597 +6% |
| 2000 | -- | $19,436 |
Find assessor info on the county website
Neighborhood: 67235
Nearby homes
- $395,9004 bd4 ba3.8k sqft12215 W Briarwood Cir, Wichita, KS 67235Off Market
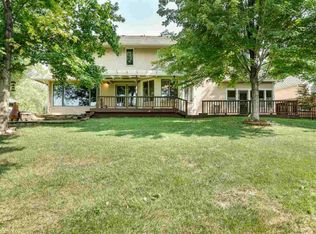
- $--4 bd3 ba2.4k sqft12115 W Briarwood Cir, Wichita, KS 67235Sold

- $402,2003 bd3 ba1.3k sqft1315 N Coachhouse Ct, Wichita, KS 67235Off Market
- $377,4003 bd4 ba3.3k sqft12107 W Briarwood Cir, Wichita, KS 67235Off Market

- $395,0004 bd4 ba3.5k sqft12223 W Briarwood Cir, Wichita, KS 67235Off Market
- $--4 bd4 ba3.2k sqft12116 W Briarwood Cir, Wichita, KS 67235Sold
- $--4 bd4 ba3.7k sqft12216 W Briarwood Cir, Wichita, KS 67235Sold
- $416,5005 bd4 ba3.8k sqft1317 N Coachhouse Ct, Wichita, KS 67235Off Market
Nearby schools
GreatSchools rating
- 5/10Maize South Elementary SchoolGrades: K-4Distance: 3.1 mi
- 6/10Maize Middle SchoolGrades: 7-8Distance: 4.3 mi
- 7/10Maize Sr High SchoolGrades: 9-12Distance: 4.2 mi
Schools provided by the listing agent
- Elementary: Maize USD266
- Middle: Maize
- High: Maize
Source: SCKMLS as distributed by MLS GRID. This data may not be complete. We recommend contacting the local school district to confirm school assignments for this home.
Sell for more on Zillow
Get a Zillow Showcase℠ listing at no additional cost and you could sell for .
$375,000
2% more
+$7,500
With Zillow Showcase(estimated)
$382,500
- Kansas
- Sedgwick County
- Wichita
- 67235
- 12207 W Briarwood Cir
Nearby cities
Nearby neighborhoods
Nearby zip codes
Other Wichita Topics
