Skip main navigation
Off market
  • $397,300

    12215 W Briarwood Cir, Wichita, KS 67235

    4beds
    3,820sqft
    SingleFamily
    Built in 1987
    7,405 Square Feet Lot
    $397,300 Zestimate®
    $104/sqft
    $2,568 Estimated rent

    Home value

    $397,300

    $377,000 - $417,000

    $2,568/mo

    Zestimate® history
    Loading
    Loading...

    Owner options

    List your home for rent

    $2,568/mo

    Rent Zestimate®

    Find your next renter with Zillow Rental Manager. Plus, with online applications, you can quickly screen prospective tenants – for free.

    Learn more

    $2,568/mo

    Rent Zestimate®

    Refinance and save

    $2,688/mo

    Est. payment

    Refinancing to a lower rate could help reduce your monthly payments and save thousands over the life of the loan.

    See today's rates

    $2,688/mo

    Est. payment

    Explore your selling options

    Work with a Zillow partner agent

    Leverage their expertise and Zillow's premium Showcase listings to get your home seen by more buyers.

    Get started

    List with your own agent

    Get your home in front of millions of buyers by listing it on Zillow.

    Learn how to do it

    Sell it yourself

    Take full control of how buyers see your home on Zillow by listing For Sale by Owner (FSBO).

    List your home

    What's special

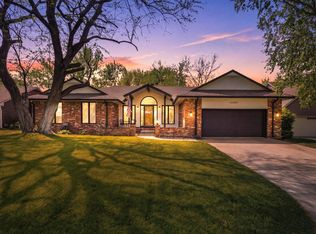
    Stunning views abound! This beautiful two-story home in Deer Trail, located in the Maize school district; features four bedrooms, three and a half baths and plenty of space! This one-owner custom built home has a kitchen opens to main floor family room with massive built-ins surrounding the wood burning fireplace with gas starter and is perfect for entertaining guests with the views overlooking the 2500 gallon pound stocked with beautiful koi and the creek with a waterfall. Feel the grandeur as you enter with the grand staircase that leads to four very spacious bedrooms! The master bath has been updated beautifully and features a large tiled shower and beautiful freestanding tub. The master closet is abundant with hanging space, built-in drawers and shelving. The other three bedrooms on the upper level are generously sized as well. Two bedrooms feature box out windows with window seats. In the basement, daylight windows provide light and egress for the family recreation/game room. Need more bedrooms? This home has the potential of two more possible bedrooms. The backyard is its own private oasis overlooking the creek with a waterfall, the golf course, tennis court and pool. There is a high impact resistant roof, sprinkler system and is surrounded with beautiful landscaping. Deer Trail has a 20 acre commons area that runs along the Cowskin Creek. There are lighted walking paths, a creek for fishing, a beautiful swimming pool, two lighted tennis courts, frisbee golf and even nine holes of golf. There is a playground area for the smallest residents right next to the swimming pool. Come take a look at this gorgeous custom built home and see all the exclusivities that Deer Trail has to offer!

    This property is not currently displayed as for sale or rent on Zillow. This may be different from what's on other websites or public sources.
    Facts & features

    Interior

    Bedrooms & bathrooms
    • Bedrooms: 4
    • Bathrooms: 4
    • Full bathrooms: 2
    • 1/2 bathrooms: 2
    Heating
    • Forced air, Gas
    Cooling
    • Central
    Appliances
    • Included: Dishwasher, Garbage disposal, Range / Oven
    Features
    • Flooring: Concrete, Hardwood, Laminate
    • Basement: Finished
    • Has fireplace: Yes
    Interior area
    • Total interior livable area: 3,820 sqft

    Property

    Parking
    • Total spaces: 2
    • Parking features: Garage - Attached, Off-street
    Features
    • Exterior features: Wood
    • Has view: Yes
    • View description: Water
    • Has water view: Yes
    • Water view: Water
    Lot
    • Size: 7,405 Square Feet
    Details
    • Parcel number: 087146130110200700

    Construction

    Type & style
    • Home type: SingleFamily
    • Architectural style: Conventional
    Materials
    • Frame
    • Foundation: Other
    • Roof: Composition
    Condition
    • Year built: 1987

    Community & HOA

    HOA
    • Has HOA: Yes
    • HOA fee: $94 monthly
    Location
    • Region: Wichita

    Financial & listing details

    • Price per square foot: $104/sqft
    • Tax assessed value: $369,200
    • Annual tax amount: $5,015

    Price history

    DateEventPrice
    5/2/2023Sold--
    Source: BHHS PenFed solds #-97022703250824486 Report a problem
    3/30/2023Pending sale$340,000$89/sqft
    Source: SCKMLS as distributed by MLS GRID #622900 Report a problem
    3/24/2023Listed for sale$340,000+32%$89/sqft
    Source: SCKMLS as distributed by MLS GRID #622900 Report a problem
    4/17/2018Sold--
    Source: Public Record Report a problem
    3/8/2018Pending sale$257,500$67/sqft
    Source: Coldwell Banker Plaza Real Estate #543440 Report a problem
    1/18/2018Price change$257,500-2.8%$67/sqft
    Source: Coldwell Banker Plaza Real Estate #543440 Report a problem
    12/2/2017Price change$265,000-1.8%$69/sqft
    Source: Coldwell Banker Plaza Real Estate #543440 Report a problem
    11/3/2017Price change$269,900-1.9%$71/sqft
    Source: Coldwell Banker Plaza Real Estate #543440 Report a problem
    9/23/2017Price change$275,000-3.5%$72/sqft
    Source: Wichita #539819 Report a problem
    8/12/2017Listed for sale$285,000$75/sqft
    Source: Keller Williams Hometown Partners #539819 Report a problem

    Public tax history

    YearProperty taxesTax assessment
    2025$5,015 +4.3%$42,459 +5.9%
    2024$4,807 +6.2%$40,078 +8%
    2023$4,526 +13.8%$37,111
    2022$3,979 +4%--
    2021$3,827 +5.9%--
    2020$3,613 +8.3%$29,578 +8.2%
    2019$3,335 +4.2%$27,324 +4%
    2018$3,202 $26,278
    2017-- --
    2016$2,950 -1.8%--
    2015$3,006 +1.4%--
    2014$2,964 --
    2013-- --
    2012-- --
    2011-- $24,128 -8.8%
    2008-- $26,449 +4.7%
    2007-- $25,266
    2006-- $25,266 +9%
    2005-- $23,185 +6%
    2004-- $21,874 +9%
    2003-- $20,068 +6.6%
    2002-- $18,826 +6%
    2000-- $17,756
    Find assessor info on the county website

    Neighborhood: 67235

    Nearby schools

    GreatSchools rating
    Schools provided by the listing agent
    • Elementary: Maize USD266
    • Middle: Maize
    • High: Maize
    • District: Maize School District (USD 266)

    Source: The MLS. This data may not be complete. We recommend contacting the local school district to confirm school assignments for this home.

    Get pre-qualified for a loan
    At Zillow Home Loans, we can pre-qualify you in as little as 5 minutes with no impact to your credit score.

    An equal housing lender. NMLS #10287.

    Sell for more on Zillow
    Get a Zillow Showcase℠ listing at no additional cost and you could sell for .
    $397,300
    2% more
    +$7,946
    With Zillow Showcase(estimated)
    $405,246
