Skip main navigation
Sold for $850,000
  • $850,000

    12208 Sedge St, Bristow, VA 20136

    6beds
    4,838sqft
    Single Family Residence
    Built in 2018
    9,657 Square Feet Lot
    $941,600 Zestimate®
    $176/sqft
    $5,100 Estimated rent

    Home value

    $941,600

    $895,000 - $989,000

    $5,100/mo

    Zestimate® history
    Loading
    Loading...

    Owner options

    List your home for rent

    $5,100/mo

    Rent Zestimate®

    Find your next renter with Zillow Rental Manager. Plus, with online applications, you can quickly screen prospective tenants – for free.

    Learn more

    $5,100/mo

    Rent Zestimate®

    Refinance and save

    $5,216/mo

    Est. payment

    Refinancing to a lower rate could help reduce your monthly payments and save thousands over the life of the loan.

    See today's rates

    $5,216/mo

    Est. payment

    Explore your selling options

    Work with a Zillow partner agent

    Leverage their expertise and Zillow's premium Showcase listings to get your home seen by more buyers.

    Get started

    List with your own agent

    Get your home in front of millions of buyers by listing it on Zillow.

    Learn how to do it

    Sell it yourself

    Take full control of how buyers see your home on Zillow by listing For Sale by Owner (FSBO).

    List your home

    What's special

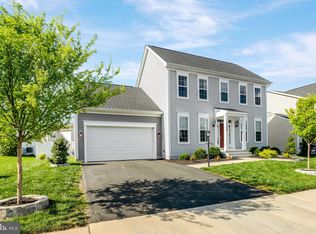
    WELCOME HOME! Experience all the luxury with this beautiful, updated craftsman home in the highly sought-after Avendale Woodland Grove neighborhood. Built in 2018 and nestled in a tranquil, sunny cul-de-sac, this extraordinary FOUR-level multi-generational residence has the LARGEST floor plan – spanning an incredible 5,328 square feet of elevated living space including a spacious main-level bedroom and full bathroom! Featuring six large bedrooms and six full beautifully updated baths. This smart home never ceases to amaze - Control the temperature and lock/unlock doors from your phone or Alexa! The main level boasts a spacious, open concept kitchen with stainless-steel appliances, a beautiful extra-large granite island and is multi-functional with bar seating. The adjacent open dining room is surrounded by large windows and opens to a quaint, peaceful view of the backyard. The partially finished large basement also comes equipped with a HUGE storage room or gym space with walkout sliding doors. For those who need to commute, this home is a short, easy drive to routes 28, 66, and the 234 parkway PLUS this home is just minutes near highly desirable shopping, dining, breweries and wineries. A short drive to old town Manassas and old town Warrenton seamlessly combines the convenience of the city with country charm! Competitively priced for a quick sale at more than 30% less per square foot compared to other properties in the neighborhood and on the market. Needs minor TLC. Sold As-Is! Don't miss the opportunity to call this remarkable property home, where unbeatable location and classic charm converge in quintessential harmony. Schedule your showing today!

    Zillow last checked:

    Listing updated:

    Listed by:

    Tien Cotter 571-358-9382,

    Pearson Smith Realty, LLC

    Bought with:

    Maria Azeneth Jaimes, 0225213359

    Oasys Realty

    Source: Bright MLS,MLS#: VAPW2079002MLS Logo

    Facts & features

    Interior

    Bedrooms & bathrooms
    • Bedrooms: 6
    • Bathrooms: 6
    • Full bathrooms: 6
    • Main level bathrooms: 1
    • Main level bedrooms: 1
    Basement
    • Area: 1550
    Heating
    • Forced Air, Natural Gas
    Cooling
    • Central Air, Electric
    Appliances
    • Included: Microwave, Dryer, Washer, Dishwasher, Disposal, Refrigerator, Ice Maker, Cooktop, Double Oven, Oven, Stainless Steel Appliance(s), Gas Water Heater
    Features
    • Ceiling Fan(s)
    • Basement: Walk-Out Access,Partially Finished
    • Number of fireplaces: 1
    • Fireplace features: Screen, Glass Doors
    Interior area
    • Total structure area: 5,328
    • Total interior livable area: 4,838 sqft
    • Finished area above ground: 3,778
    • Finished area below ground: 1,060

    Property

    Parking
    • Total spaces: 2
    • Parking features: Garage Faces Front, Garage Door Opener, Attached
    • Attached garage spaces: 2
    Accessibility
    • Accessibility features: None
    Features
    • Levels: Three
    • Stories: 3
    • Pool features: None
    Lot
    • Size: 9,657 sqft
    Details
    • Additional structures: Above Grade, Below Grade
    • Parcel number: 7595210217
    • Zoning: PMR
    • Special conditions: Standard

    Construction

    Type & style
    • Home type: SingleFamily
    • Architectural style: Craftsman
    • Property subtype: Single Family Residence
    Materials
    • Combination
    • Foundation: Concrete Perimeter
    Condition
    • New construction: No
    • Year built: 2018

    Utilities & green energy

    • Sewer: Public Sewer
    • Water: Public

    Community & neighborhood

    Location
    • Region: Bristow
    • Subdivision: Avendale Woodland Grove

    HOA & financial

    HOA
    • Has HOA: Yes
    • HOA fee: $95 monthly
    • Amenities included: Tot Lots/Playground, Jogging Path, Common Grounds, Basketball Court, Bike Trail, Dog Park
    • Services included: Snow Removal, Common Area Maintenance, Trash
    • Association name: AVENDALE HOA

    Other

    Other facts
    • Listing agreement: Exclusive Right To Sell
    • Ownership: Fee Simple

    Price history

    DateEventPrice
    10/21/2024Sold$850,000-2.8%$176/sqft
    Source: Bright MLS #VAPW2079002 Report a problem
    10/2/2024Contingent$874,900-5.4%$181/sqft
    Source: Bright MLS #VAPW2079002 Report a problem
    9/10/2024Listed for sale$924,900+35.7%$191/sqft
    Source: Bright MLS #VAPW2079002 Report a problem
    4/30/2018Sold$681,801$141/sqft
    Source: Public Record Report a problem

    Public tax history

    YearProperty taxesTax assessment
    2025$8,755 +0.3%$892,900 +1.8%
    2024$8,726 -1.2%$877,400 +3.4%
    2023$8,832 +5.3%$848,800 +13.6%
    2022$8,387 +2%$747,000 +10.3%
    2021$8,220 +5.1%$677,300 +6.1%
    2020$7,820 +110.4%$638,600 +3.7%
    2019$3,717 +115.4%$615,600 +330.8%
    2018$1,726 +1.3%$142,900
    2017$1,704 $142,900 +0.2%
    2016$1,704 $142,600 +0.1%
    2015-- $142,500

    Find assessor info on the county website

    Neighborhood: 20136

    Nearby schools

    GreatSchools rating
    Schools provided by the listing agent
    • District: Prince William County Public Schools

    Source: Bright MLS. This data may not be complete. We recommend contacting the local school district to confirm school assignments for this home.

    Get a cash offer in 3 minutes
    Find out how much your home could sell for in as little as 3 minutes with a no-obligation cash offer.
    Estimated market value
    $941,600
    Get a cash offer in 3 minutes
    Find out how much your home could sell for in as little as 3 minutes with a no-obligation cash offer.
    Estimated market value
    $941,600