Skip main navigation
Sold for $900,000
  • $900,000

    12209 Sedge St, Bristow, VA 20136

    5beds
    4,438sqft
    Single Family Residence
    Built in 2020
    9,469 Square Feet Lot
    $965,000 Zestimate®
    $203/sqft
    $5,163 Estimated rent

    Home value

    $965,000

    $917,000 - $1.01M

    $5,163/mo

    Zestimate® history
    Loading
    Loading...

    Owner options

    List your home for rent

    $5,163/mo

    Rent Zestimate®

    Find your next renter with Zillow Rental Manager. Plus, with online applications, you can quickly screen prospective tenants – for free.

    Learn more

    $5,163/mo

    Rent Zestimate®

    Refinance and save

    $5,513/mo

    Est. payment

    Refinancing to a lower rate could help reduce your monthly payments and save thousands over the life of the loan.

    See today's rates

    $5,513/mo

    Est. payment

    Explore your selling options

    Work with a Zillow partner agent

    Leverage their expertise and Zillow's premium Showcase listings to get your home seen by more buyers.

    Get started

    List with your own agent

    Get your home in front of millions of buyers by listing it on Zillow.

    Learn how to do it

    Sell it yourself

    Take full control of how buyers see your home on Zillow by listing For Sale by Owner (FSBO).

    List your home

    What's special

    Vinyl fenceOpen recreational roomLarge showerBrand new carpetPlenty of storageComposite deckExquisite charm
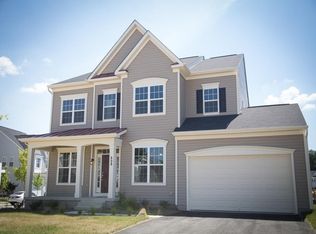
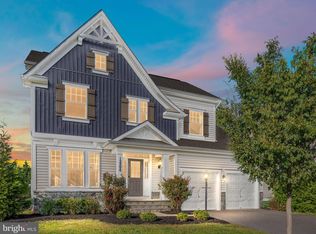
    Welcome to 12209 Sedge Street! This multi-generational home has been meticulously cared for, and is nestled on a cul-de-sac street within the Avendale Community. Built in 2020, there is nothing standard about this home and offers many conveniences that makes it move in ready. Some upgrades include: entryway niche for shoes, recessed lighting throughout all three levels, luxury vinyl plank flooring on main level and upper hallway, hardwood upper and lower stairs, custom lighting, custom built en-suite bathroom in upper level bedroom, newly constructed portico above front door, neutral paint throughout, all new carpeting, and a large garage that fits two SUVs with nook and shelving. The main level offers a flex room with built-in bookshelves and sliding glass doors for some privacy, a large formal dining room, dedicated space for a butler’s pantry, main level bedroom with a private full bath and a walk-in closet, custom powder room, large family room, sunroom extension, mudroom, and a gourmet kitchen with stainless appliances, large island, double oven, gas cooktop, granite countertops, brand new backsplash, modern cabinetry, and two pantries. The gorgeous wood stairs leads to a spacious upper level which includes, brand new carpeting in all bedrooms, customized large closets featuring closet systems, recessed lighting (to include pre-wiring for ceiling fans), and laundry room featuring a sink and oversized washer and dryer. Generous sized primary bedroom comprises of a sitting room with plenty of windows and two walk-in closets. Primary bathroom is uniquely designed which includes two private vanities and lavatories which meet in the middle to a sliding glass enclosed tiled walk-in shower. Open concept lower level features a large game room (already pre-wired for a wall TV) and custom half bath. Unfinished area can be used for storage or built out to include a full bath. Just like the interior doesn’t disappoint, neither does the exterior. Large backyard offers a vinyl fence, composite deck and a stone patio with benched seating and lighting; ready for summer grilling! Well maintained lawn includes custom landscaping, planted trees, and new mulch. Neighborhood features walking trails, playground, dog park and low HOA fees! What more can you ask for!!

    Zillow last checked:

    Listing updated:

    Listed by:

    Nadia Akberzie 571-436-3033,

    Keller Williams Realty/Lee Beaver & Assoc.

    Bought with:

    Kanwal Chaudry, 0226036641

    RE/MAX Galaxy

    Source: Bright MLS,MLS#: VAPW2068934MLS Logo

    Facts & features

    Interior

    Bedrooms & bathrooms
    • Bedrooms: 5
    • Bathrooms: 6
    • Full bathrooms: 4
    • 1/2 bathrooms: 2
    • Main level bathrooms: 2
    • Main level bedrooms: 1
    Basement
    • Area: 1664
    Heating
    • Forced Air, Central, Natural Gas
    Cooling
    • Central Air, Ceiling Fan(s), Electric
    Appliances
    • Included: Microwave, Dryer, Washer, Cooktop, Dishwasher, Disposal, Refrigerator, Oven, Gas Water Heater
    Features
    • Breakfast Area, Built-in Features, Butlers Pantry, Crown Molding, Entry Level Bedroom, Family Room Off Kitchen, Open Floorplan, Formal/Separate Dining Room, Eat-in Kitchen, Kitchen Island, Kitchen - Table Space, Pantry, Primary Bath(s), Recessed Lighting, Bathroom - Stall Shower, Store/Office, Bathroom - Tub Shower, Upgraded Countertops, Walk-In Closet(s)
    • Flooring: Carpet
    • Doors: Sliding Glass
    • Basement: Full,Partially Finished,Exterior Entry,Rear Entrance,Walk-Out Access
    • Has fireplace: No
    Interior area
    • Total structure area: 5,096
    • Total interior livable area: 4,438 sqft
    • Finished area above ground: 3,432
    • Finished area below ground: 1,006

    Property

    Parking
    • Total spaces: 4
    • Parking features: Garage Faces Front, Attached, Driveway
    • Attached garage spaces: 2
    • Uncovered spaces: 2
    Accessibility
    • Accessibility features: None
    Features
    • Levels: Three
    • Stories: 3
    • Patio & porch: Deck, Patio
    • Exterior features: Extensive Hardscape
    • Pool features: None
    • Fencing: Full,Back Yard
    Lot
    • Size: 9,469 sqft
    • Features: Corner Lot, Corner Lot/Unit
    Details
    • Additional structures: Above Grade, Below Grade
    • Parcel number: 7595119701
    • Zoning: PMR
    • Special conditions: Standard

    Construction

    Type & style
    • Home type: SingleFamily
    • Architectural style: Traditional
    • Property subtype: Single Family Residence
    Materials
    • Vinyl Siding
    • Foundation: Other
    • Roof: Shingle
    Condition
    • Very Good
    • New construction: No
    • Year built: 2020

    Utilities & green energy

    • Sewer: Public Sewer
    • Water: Public

    Community & neighborhood

    Location
    • Region: Bristow
    • Subdivision: Avendale Woodland Grove

    HOA & financial

    HOA
    • Has HOA: Yes
    • HOA fee: $90 monthly
    • Amenities included: Basketball Court, Bike Trail, Dog Park, Jogging Path
    • Services included: Common Area Maintenance, Snow Removal, Trash
    • Association name: AVENDALE HOA

    Other

    Other facts
    • Listing agreement: Exclusive Right To Sell
    • Listing terms: Cash,FHA,VA Loan,Conventional
    • Ownership: Fee Simple

    Price history

    DateEventPrice
    5/21/2024Sold$900,000+0%$203/sqft
    Source: Bright MLS #VAPW2068934 Report a problem
    4/27/2024Contingent$899,990$203/sqft
    Source: Bright MLS #VAPW2068934 Report a problem
    4/19/2024Listed for sale$899,990+46.1%$203/sqft
    Source: Bright MLS #VAPW2068934 Report a problem
    2/5/2020Sold$615,871$139/sqft
    Source: Public Record Report a problem

    Public tax history

    YearProperty taxesTax assessment
    2025$8,393 +2.2%$856,000 +3.7%
    2024$8,213 -1.2%$825,800 +3.4%
    2023$8,312 +6.2%$798,800 +14.7%
    2022$7,827 +2.7%$696,400 +11%
    2021$7,621 +11.7%$627,300 +11%
    2020$6,825 +689.9%$565,200 +295%
    2019$864 -49.9%$143,100 +0.2%
    2018$1,724 +0.1%$142,800
    2017$1,723 +1.1%$142,800 +0.1%
    2016$1,704 $142,600 +0.1%
    2015-- $142,400

    Find assessor info on the county website

    Neighborhood: 20136

    Nearby schools

    GreatSchools rating
    Schools provided by the listing agent
    • Elementary: The Nokesville School
    • Middle: Marsteller
    • District: Prince William County Public Schools

    Source: Bright MLS. This data may not be complete. We recommend contacting the local school district to confirm school assignments for this home.

    Get a cash offer in 3 minutes
    Find out how much your home could sell for in as little as 3 minutes with a no-obligation cash offer.
    Estimated market value
    $965,000
    Get a cash offer in 3 minutes
    Find out how much your home could sell for in as little as 3 minutes with a no-obligation cash offer.
    Estimated market value
    $965,000